The House
Your Stay at Cedar Escape
Thoughtfully laid out for large groups and multi-generational getaways — room for everyone to relax, connect, and make lasting memories, together.
Thoughtfully laid out for large groups and multi-generational getaways — room for everyone to relax, connect, and make lasting memories, together.
The most common question before booking a group trip: where does everyone actually sleep? Here's exactly what each bedroom looks like, and which bathroom serves it.
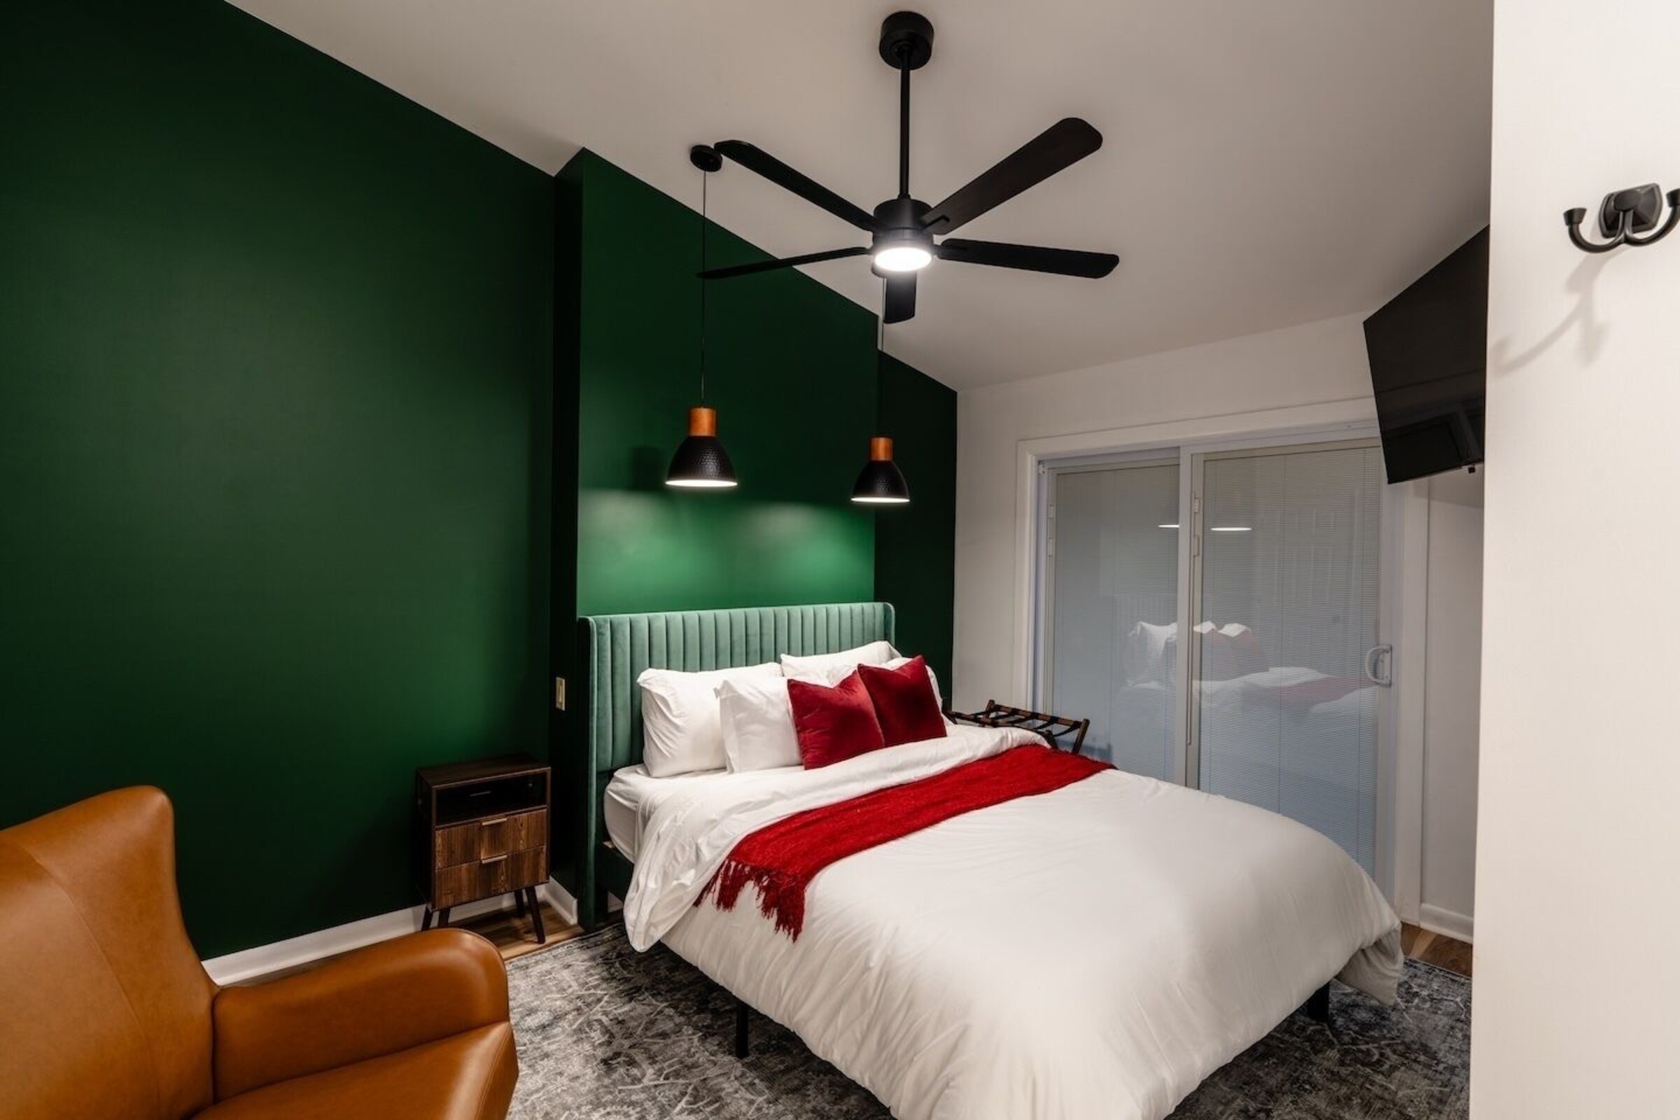
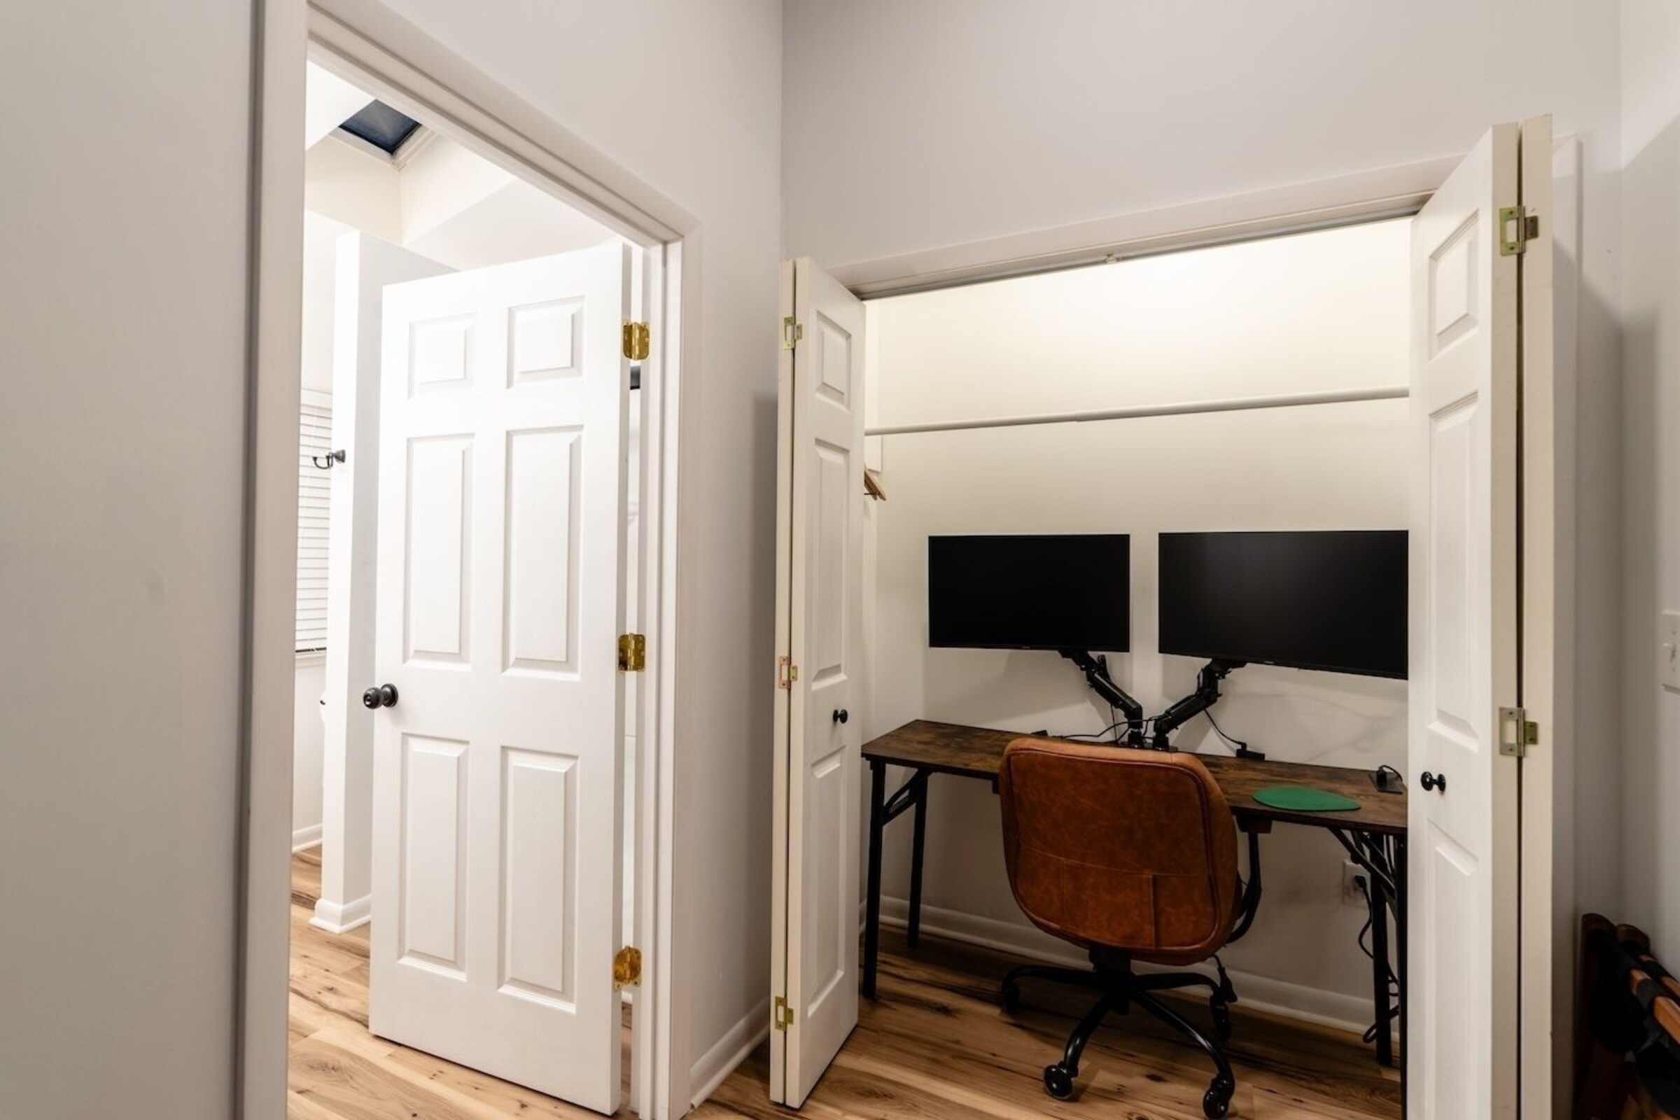
Cedar Escape's primary suite — a rich emerald accent wall, a channel-tufted headboard, a built-in dual-monitor desk, and its own private bathroom just steps away. Located on the main level, so no stairs between this room and the kitchen or living area.
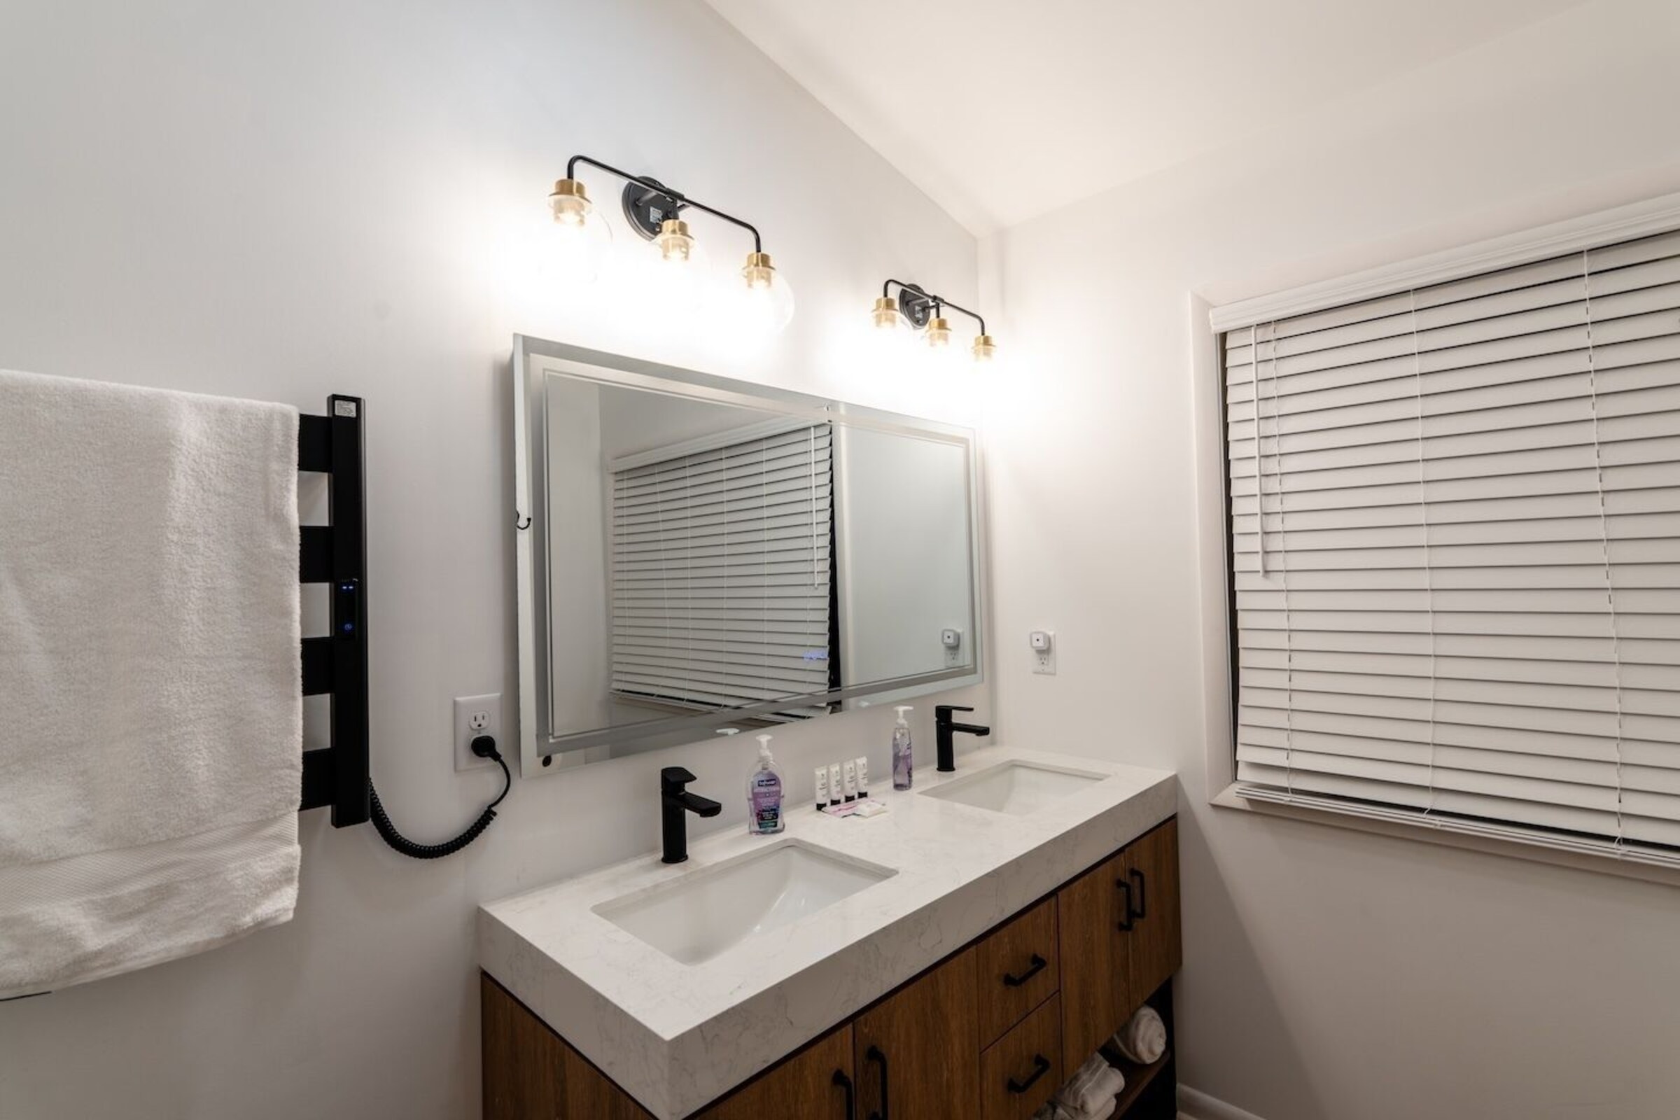
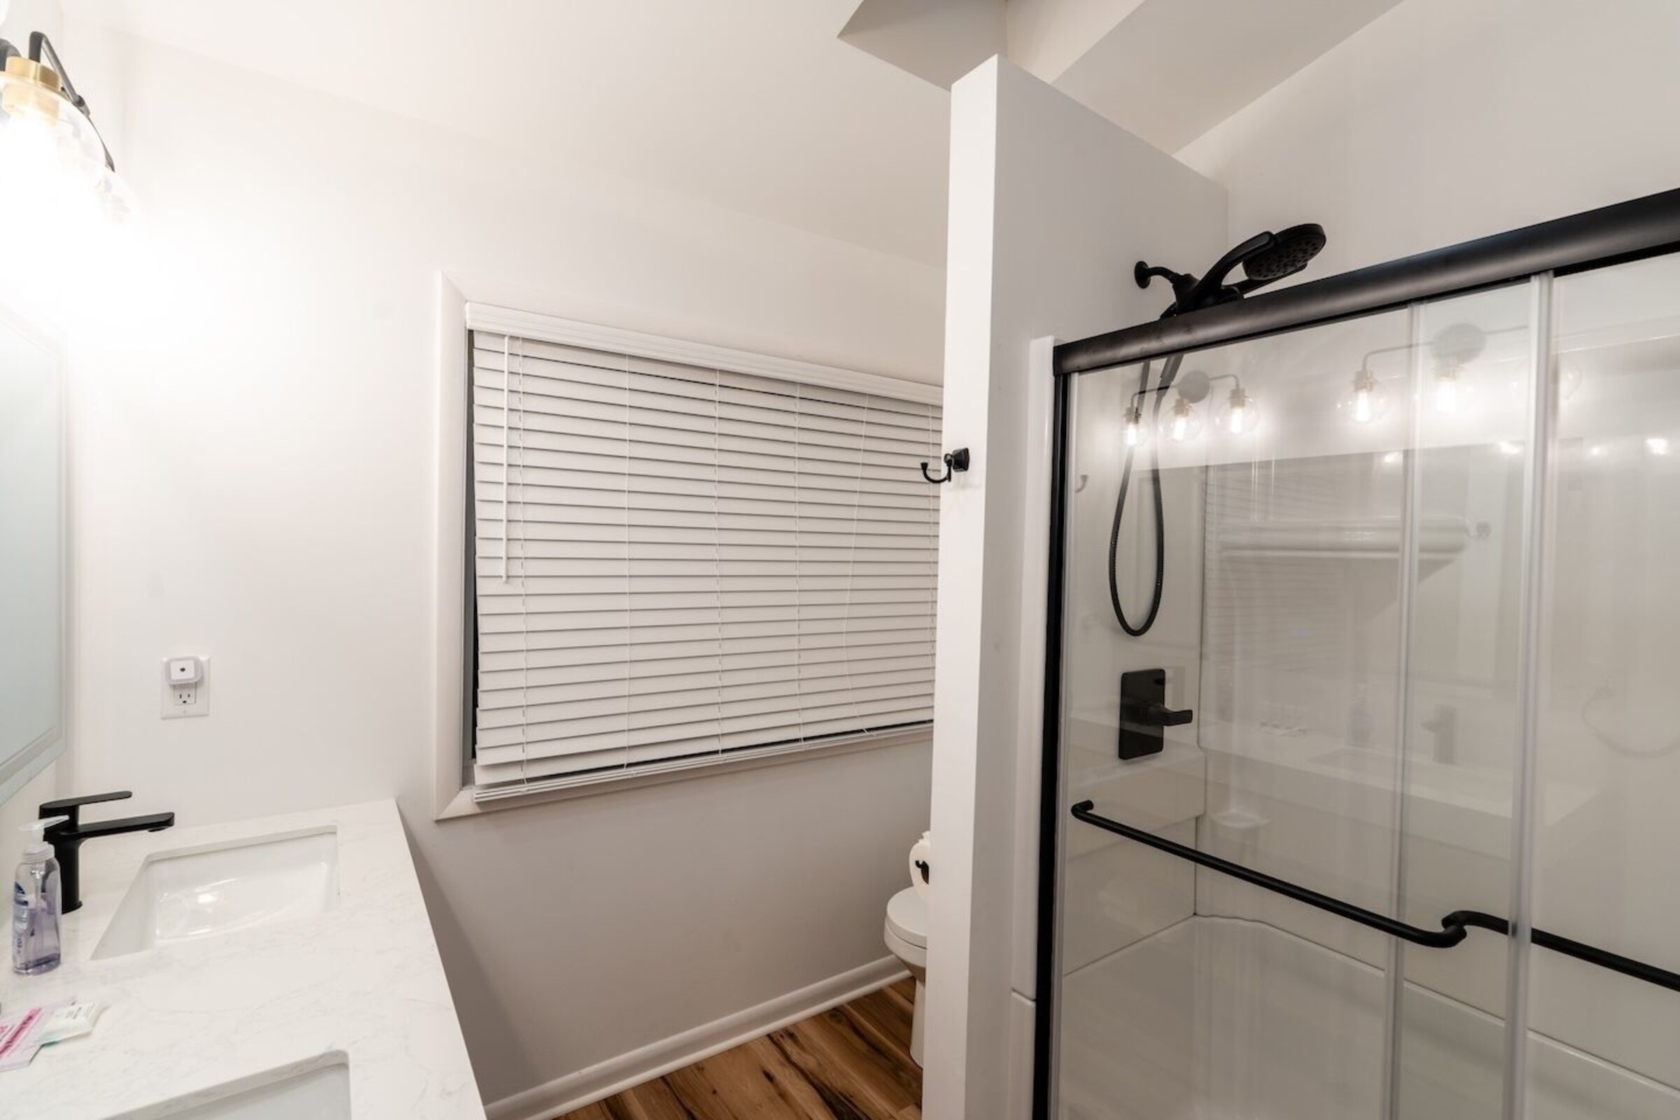
A double vanity, a glass walk-in shower, and a wall-mounted towel warmer — Cedar Escape's only en-suite bathroom, private to the Emerald Room.
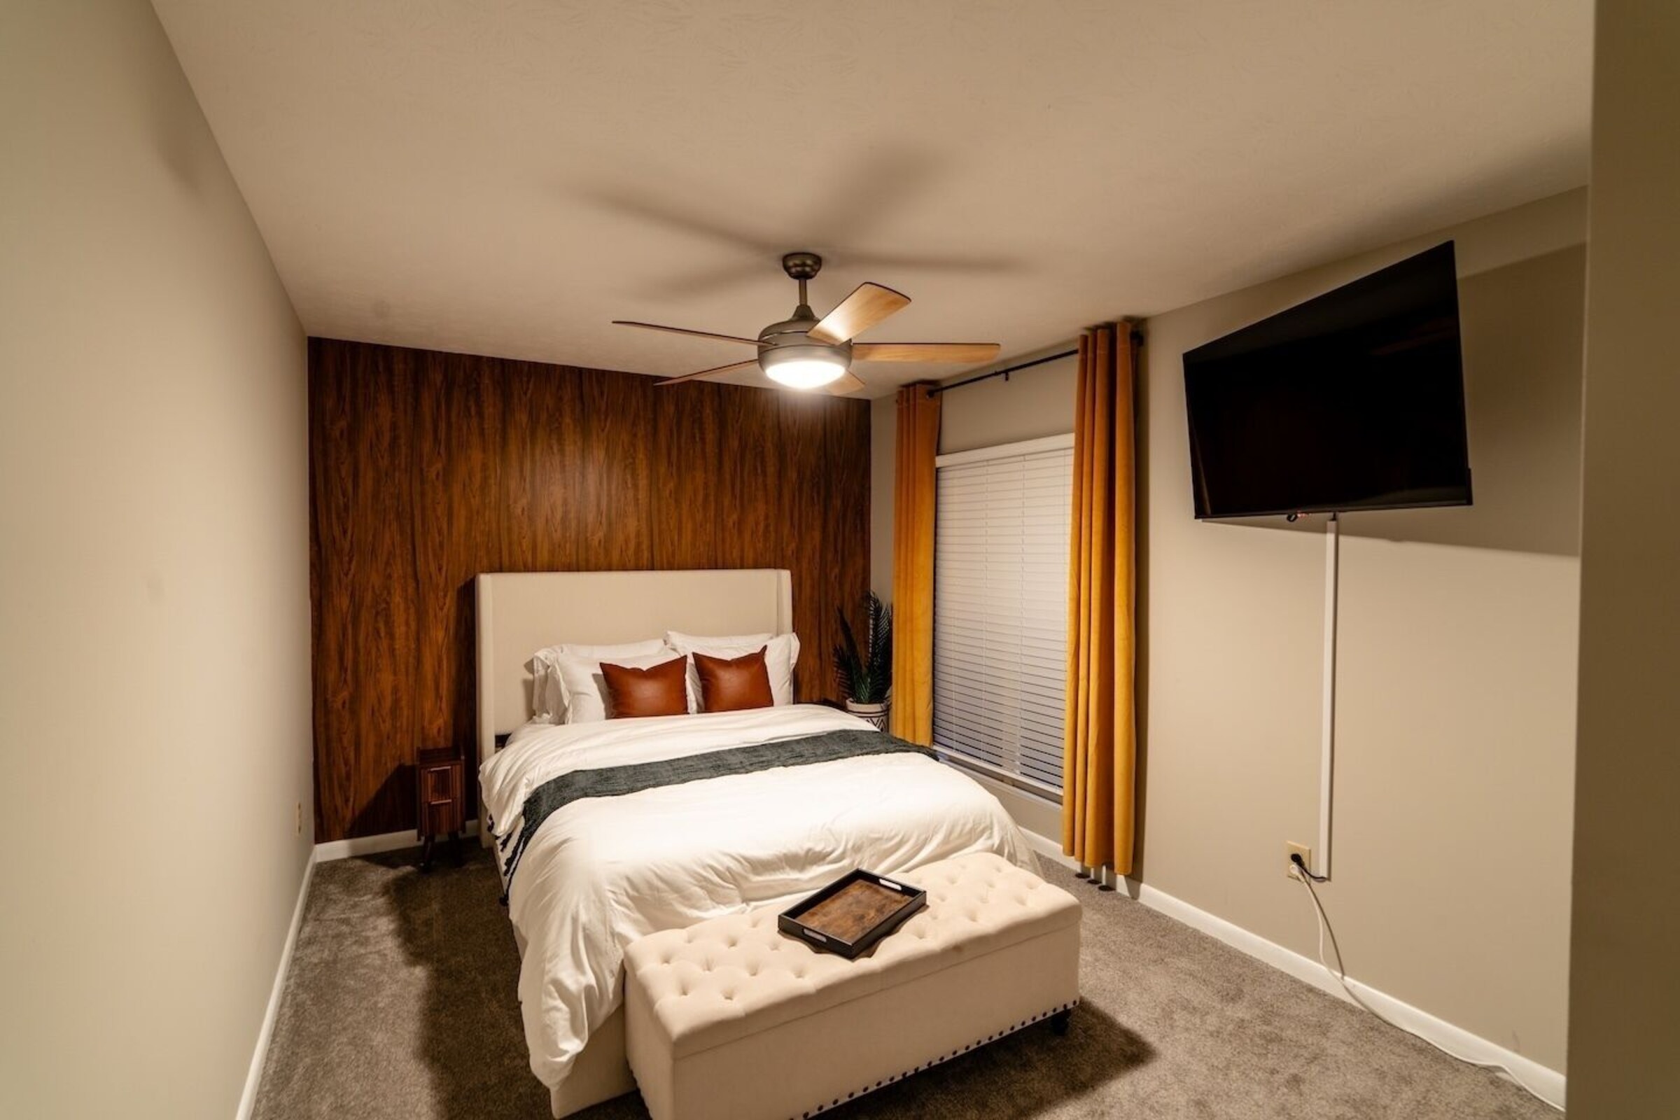
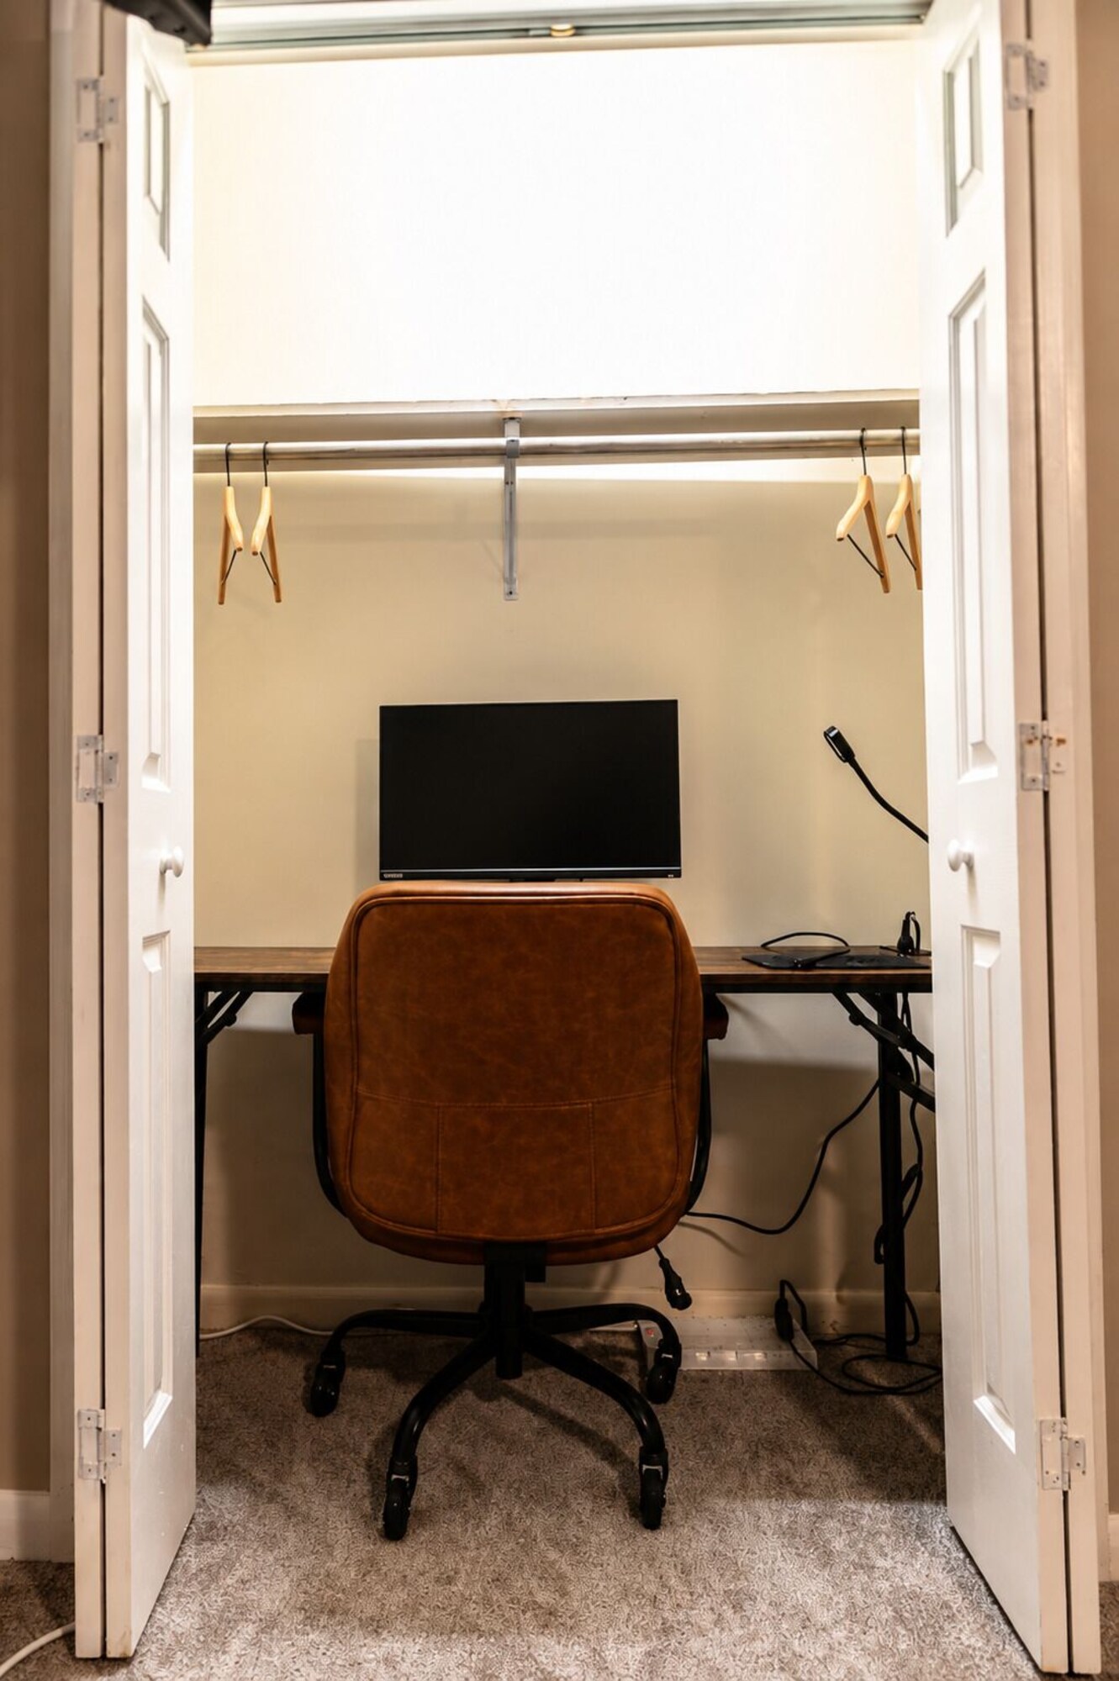
Warm wood paneling and a cozy queen bed, with its own built-in desk nook — handy for anyone who needs to get a little work done before rejoining the group.
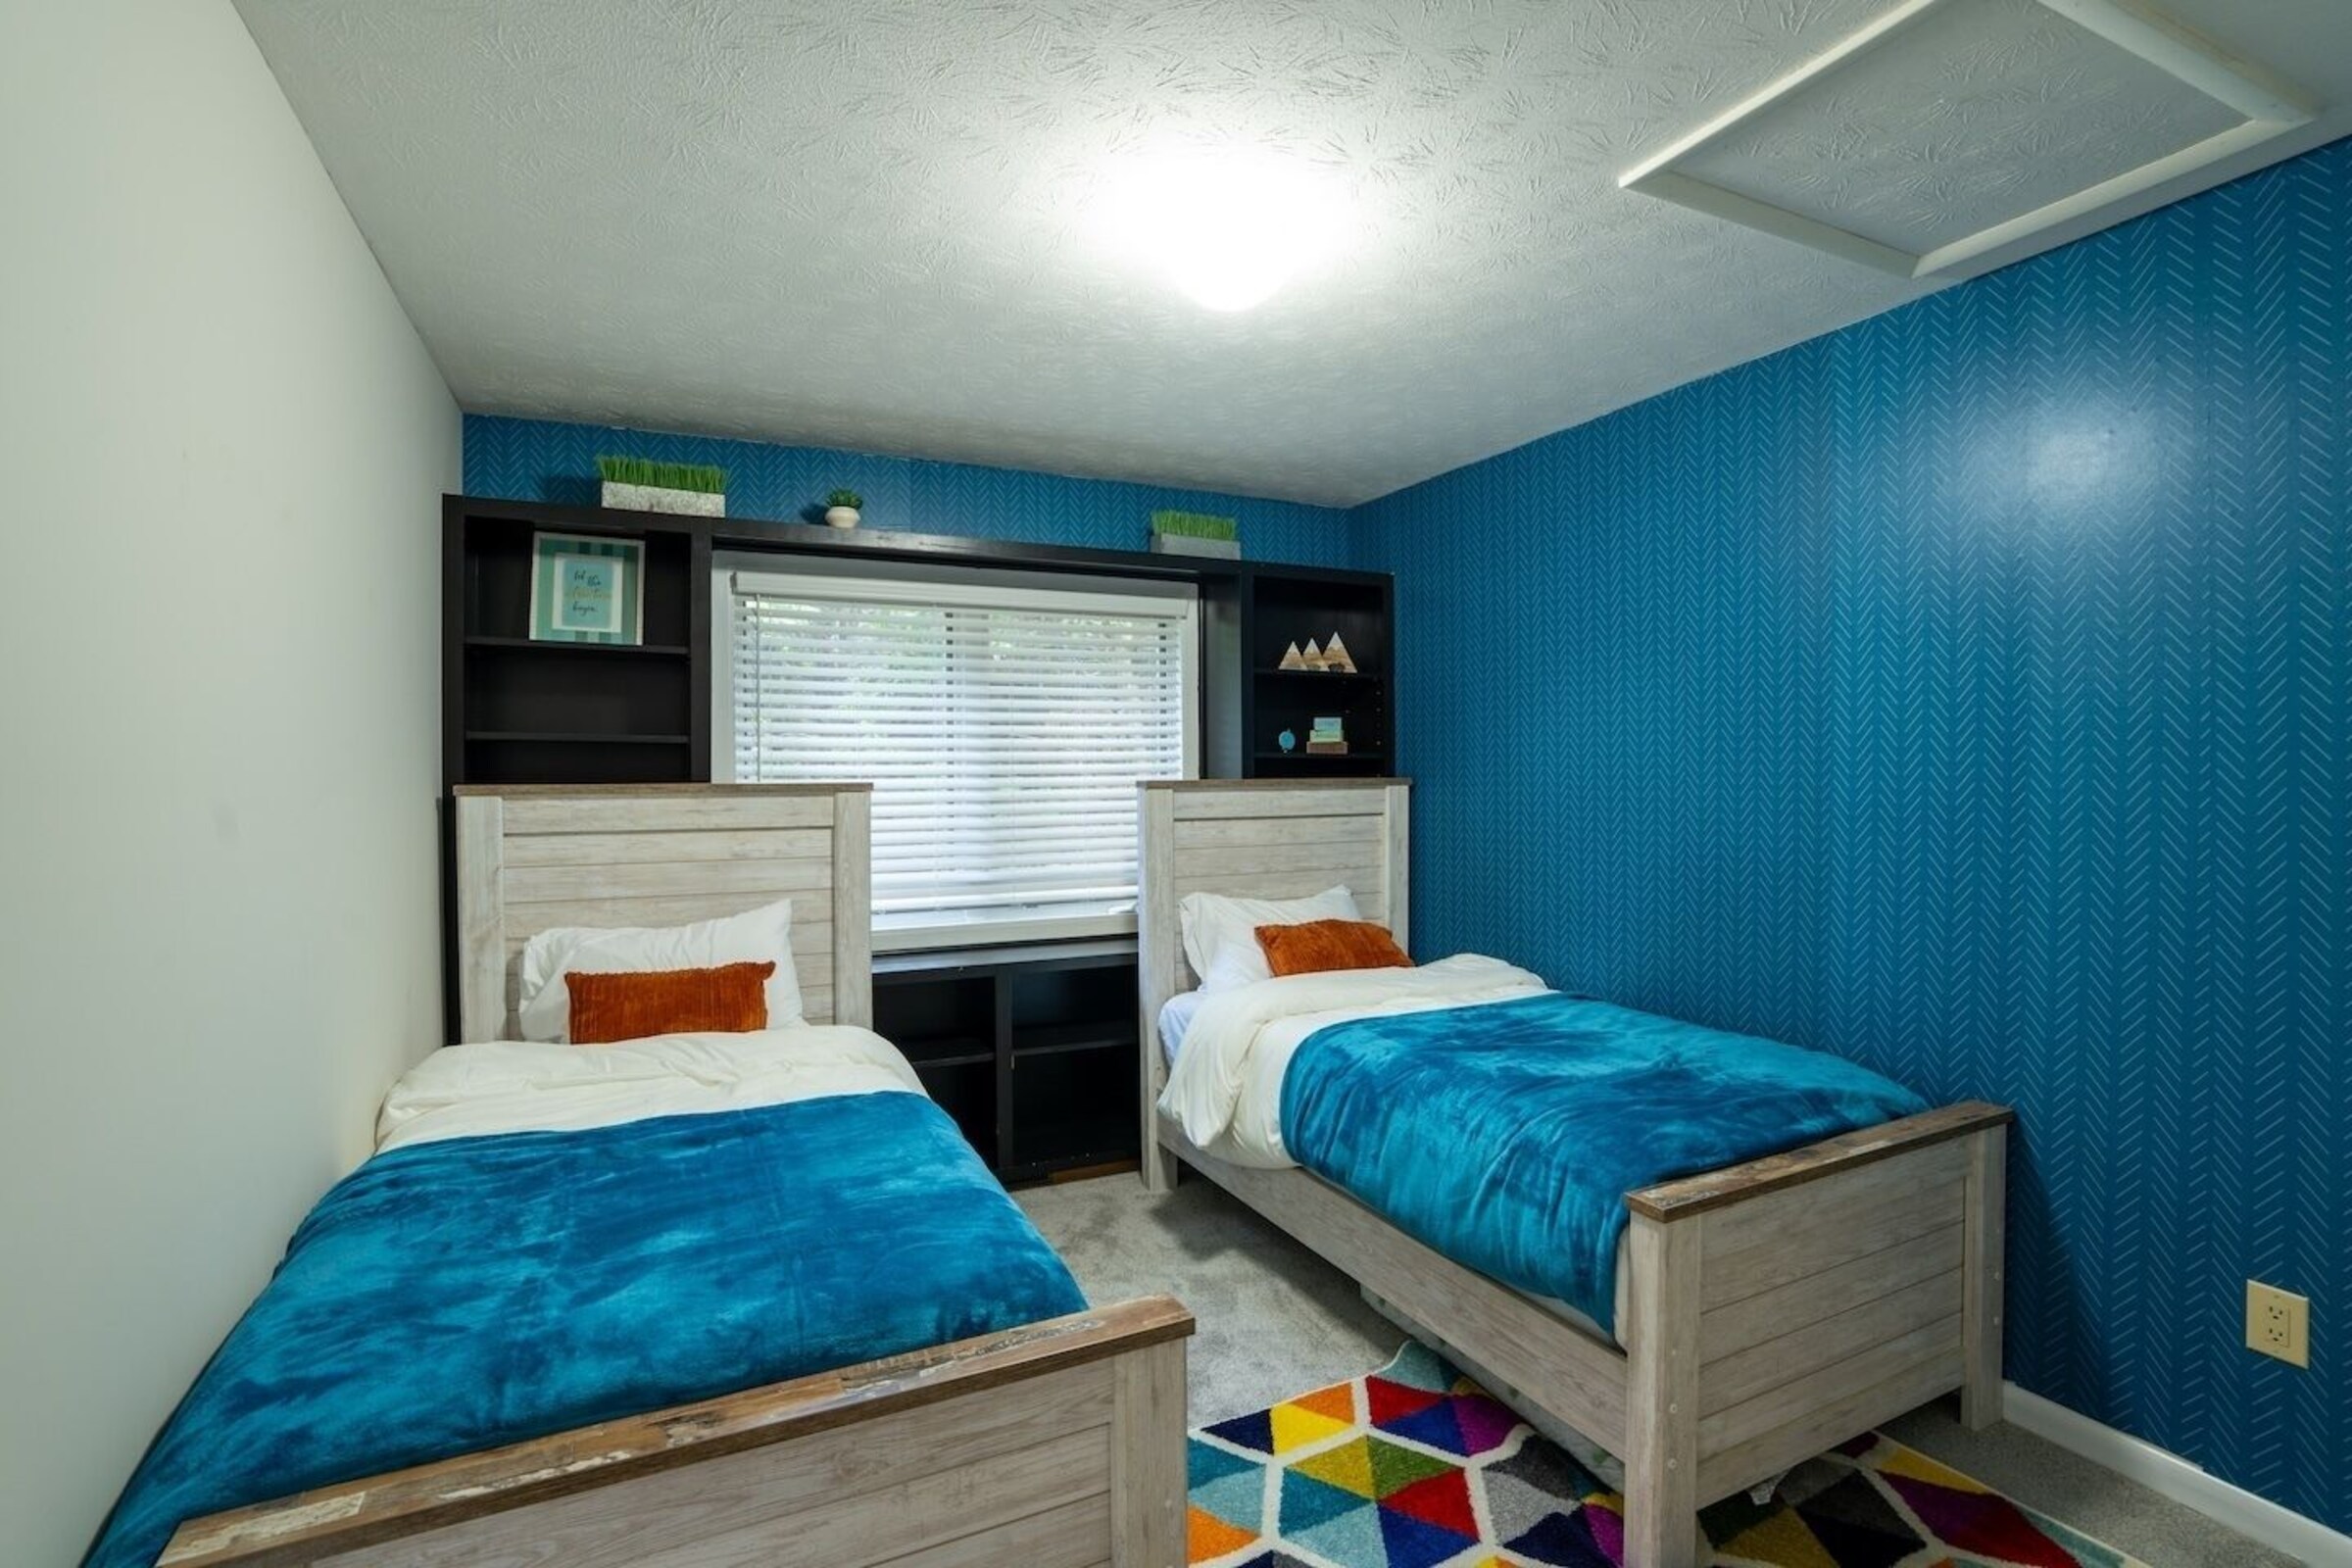
A bold blue accent wall and two twin beds — built for kids, teens, or anyone happy to grab a twin instead of sharing.
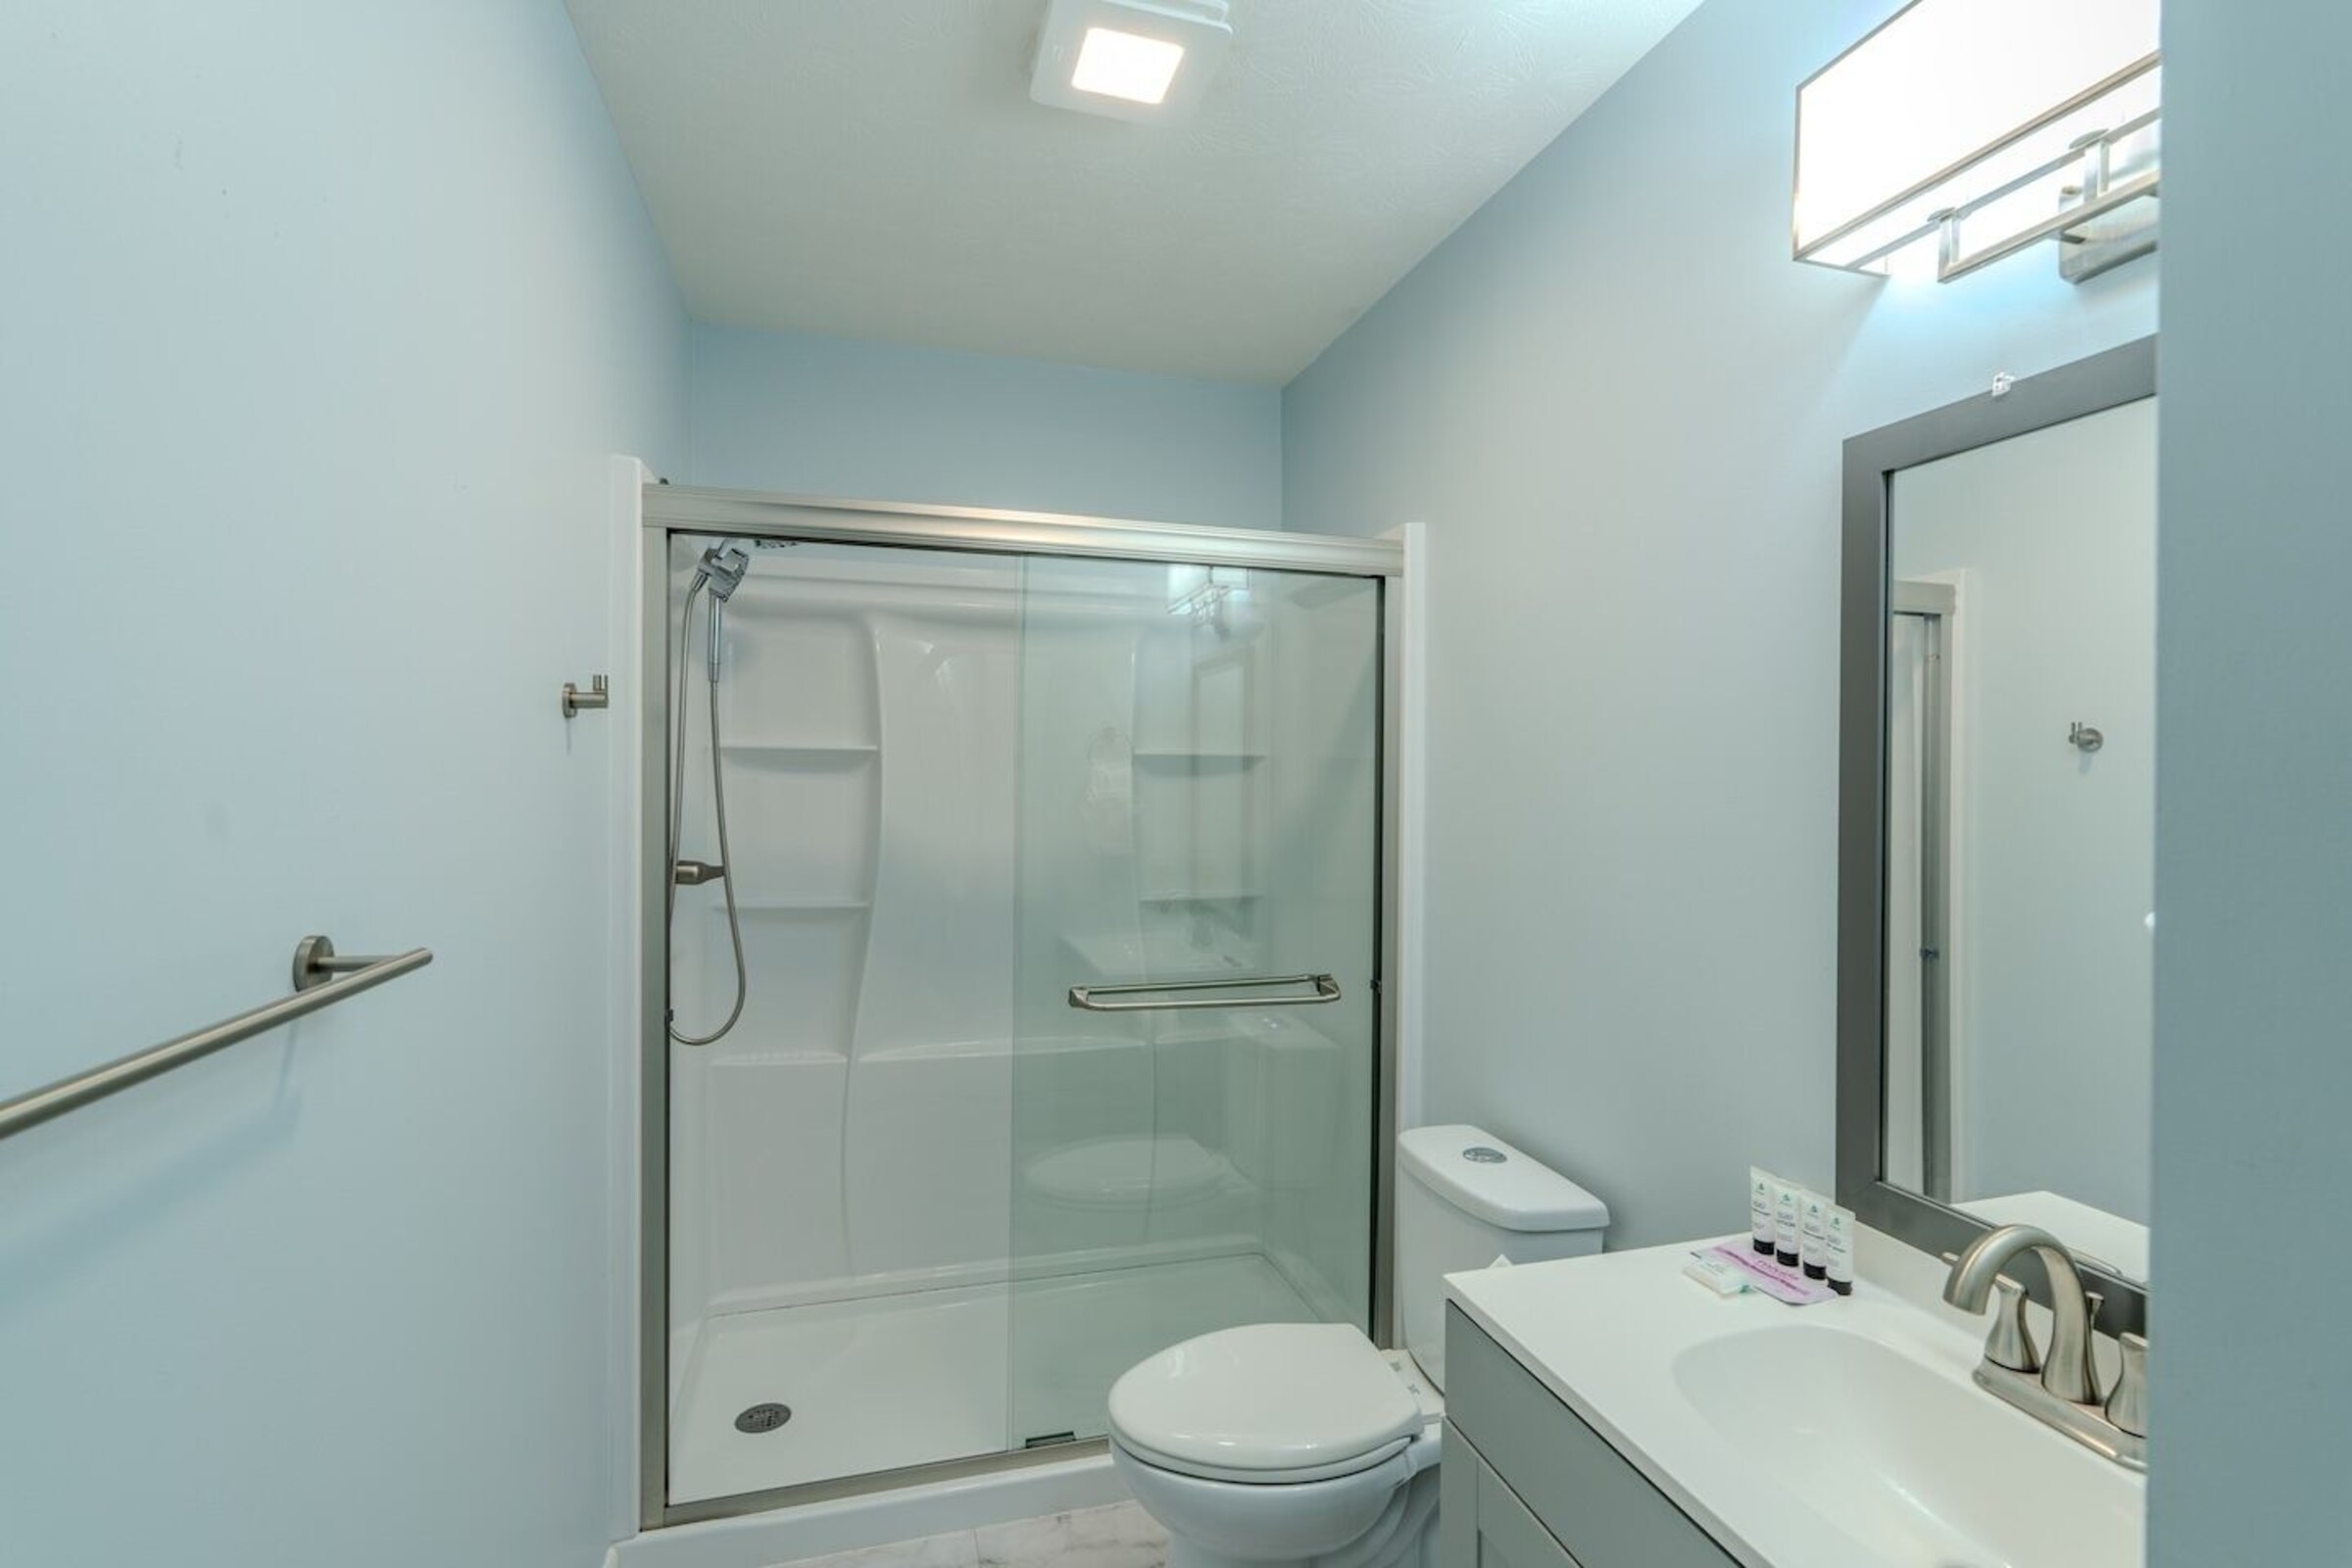
Serves both upstairs bedrooms — this isn't an en-suite to either one. A light blue bath with a walk-in shower and single vanity, just down the hall from the Pine and Adventure Rooms.
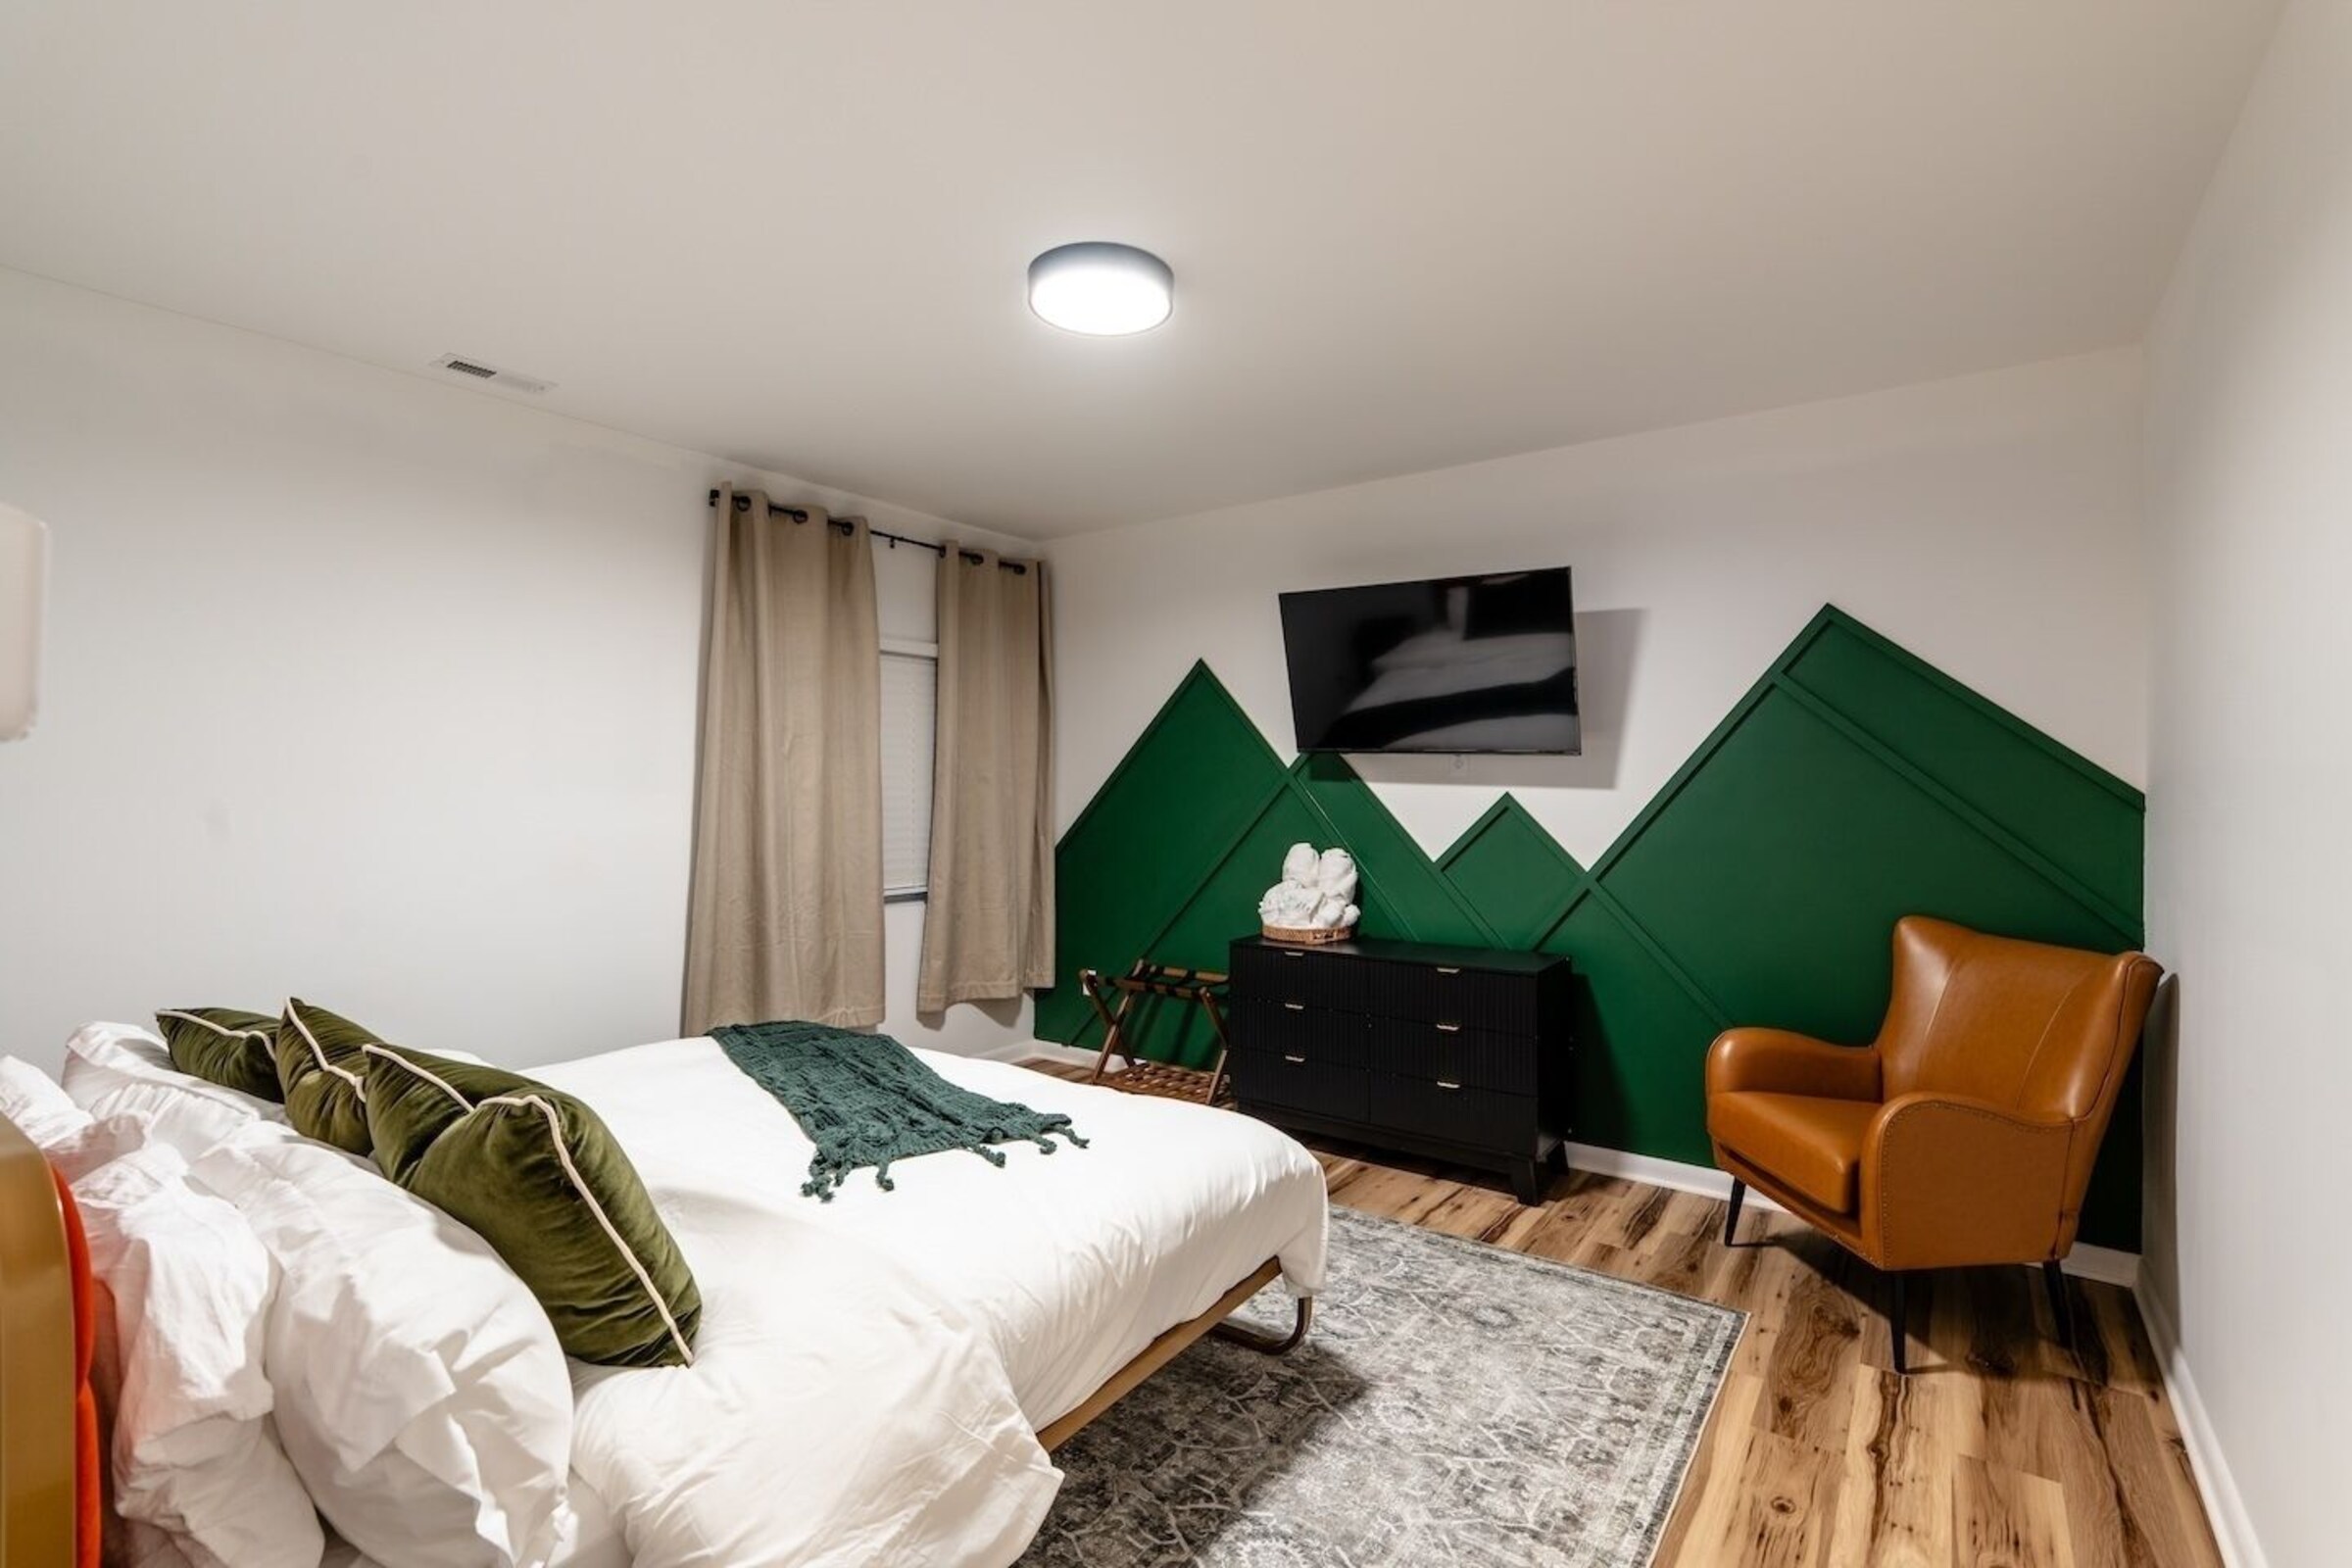
A king bed set against a hand-painted mountain silhouette — the most requested room in the house.
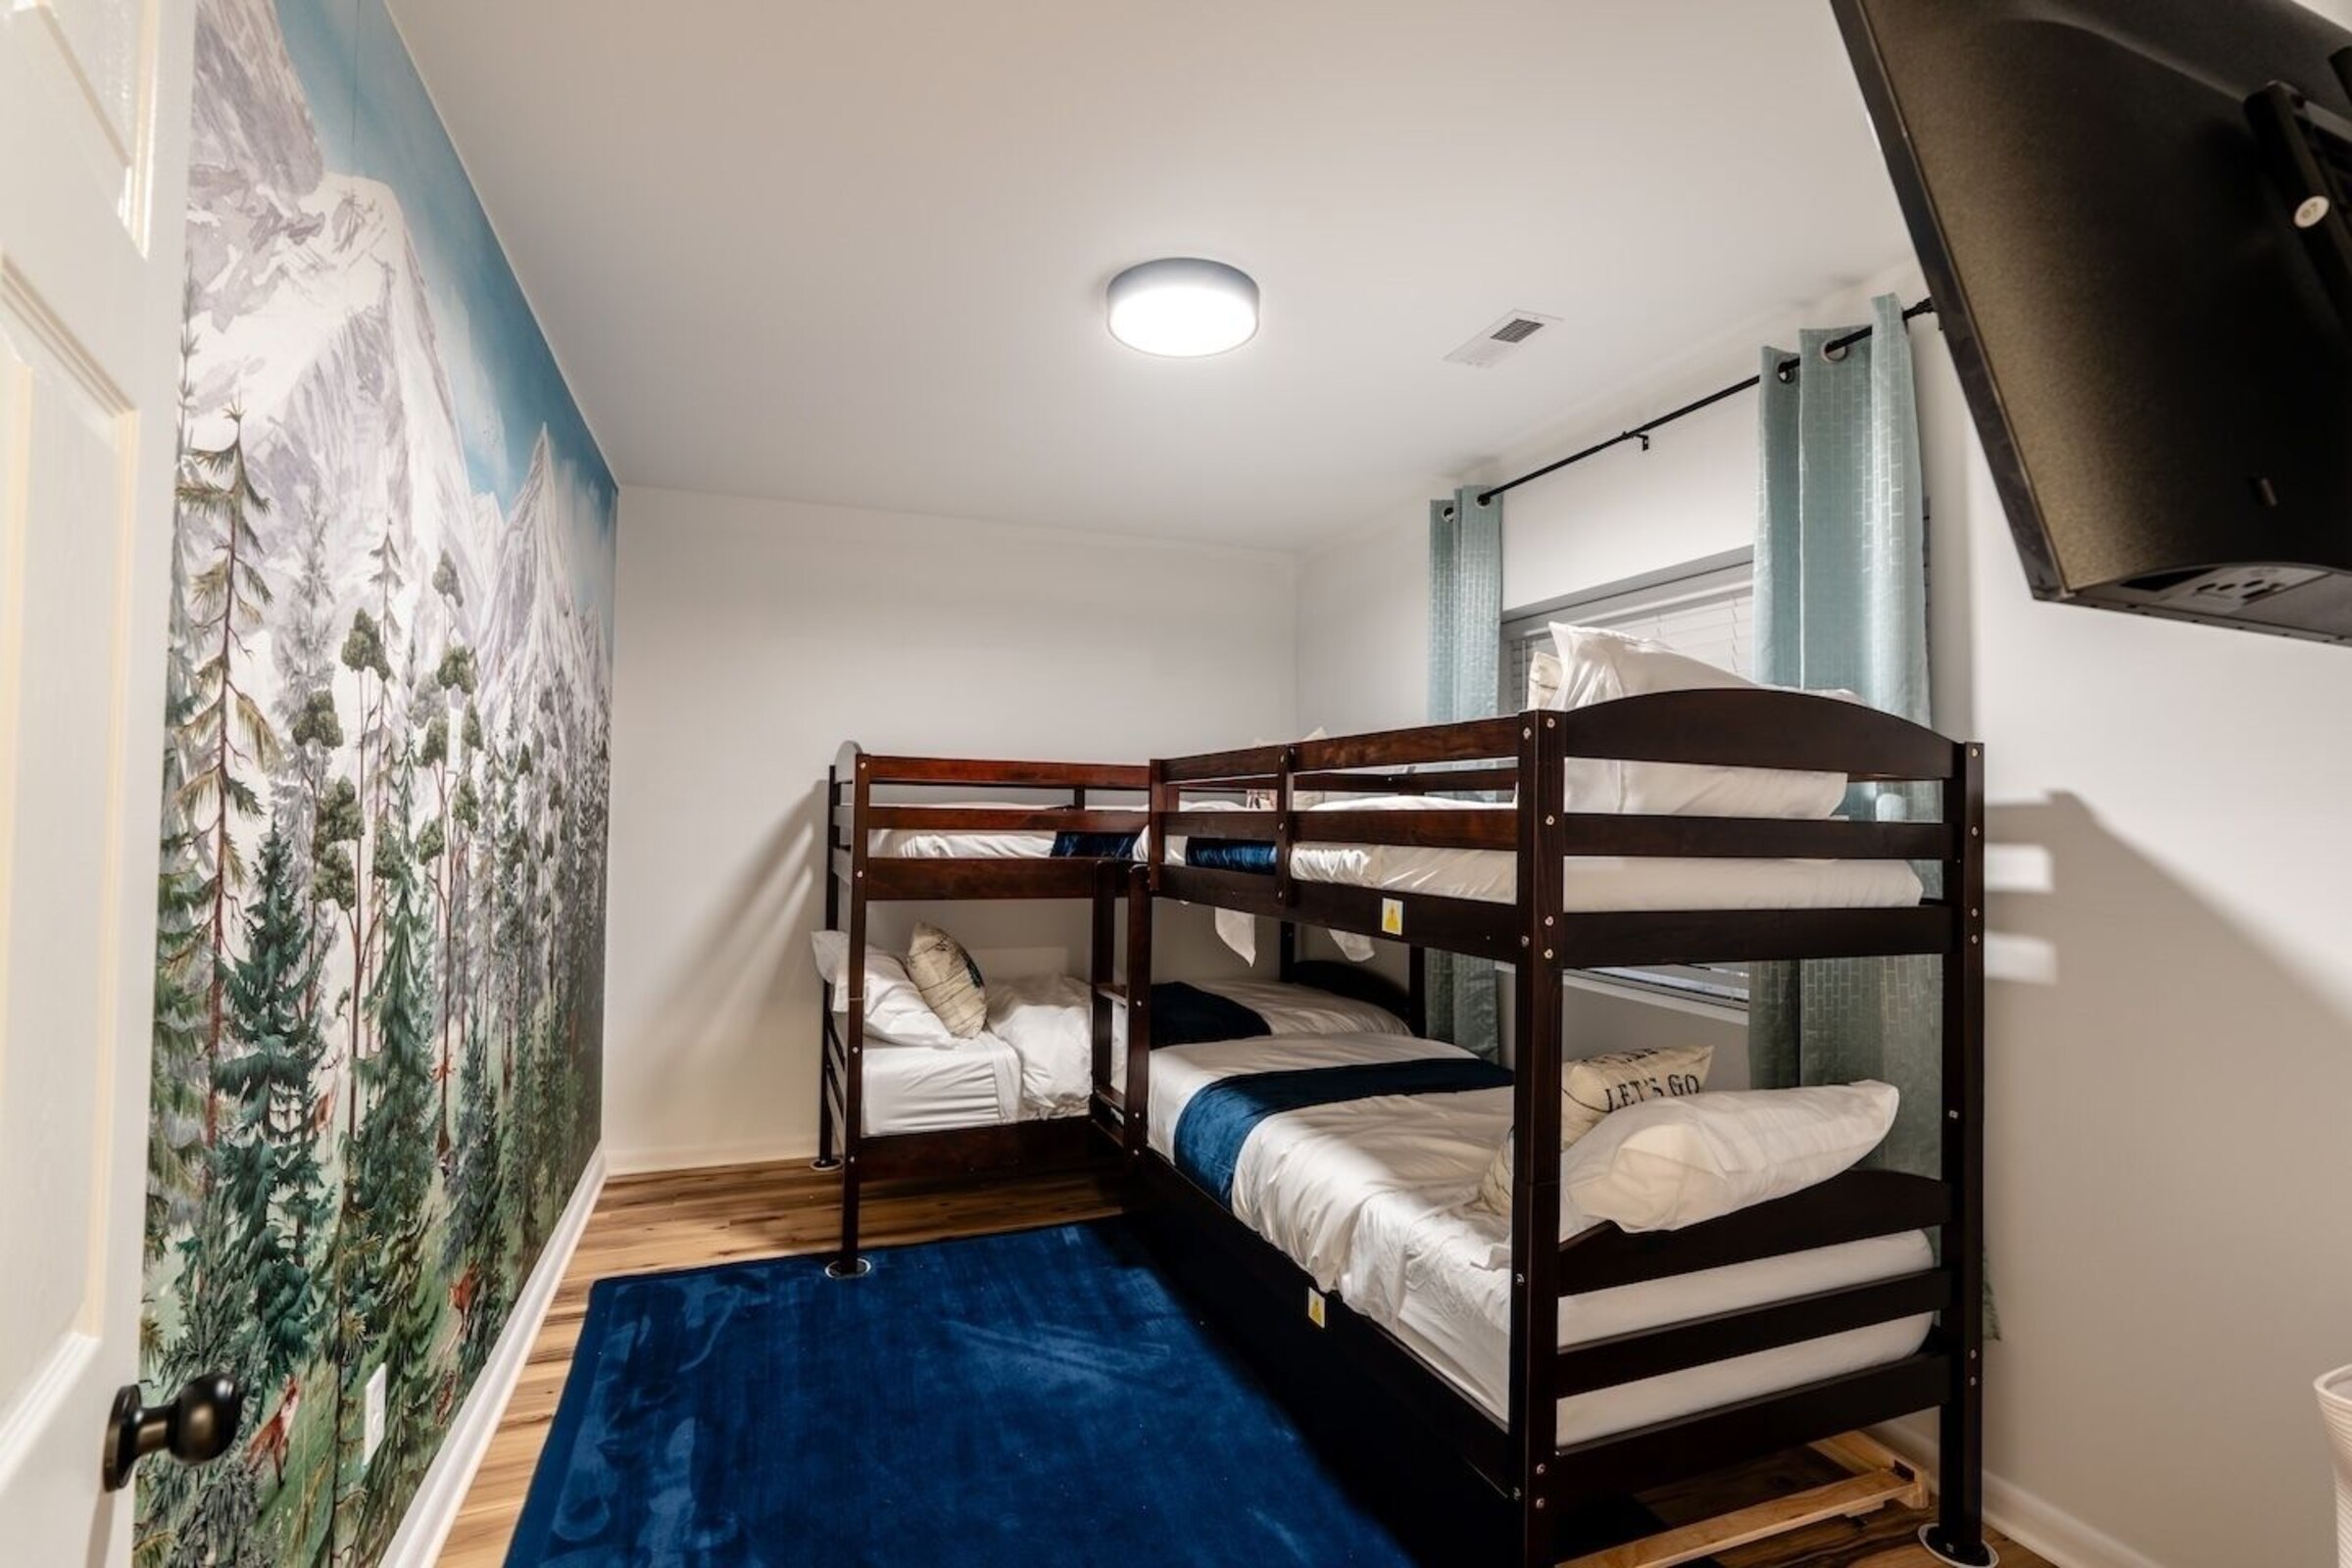
Two full sets of twin-over-twin bunks under a hand-painted mountain mural — the favorite room for the kids (or the friend group not ready to admit they still love bunk beds).
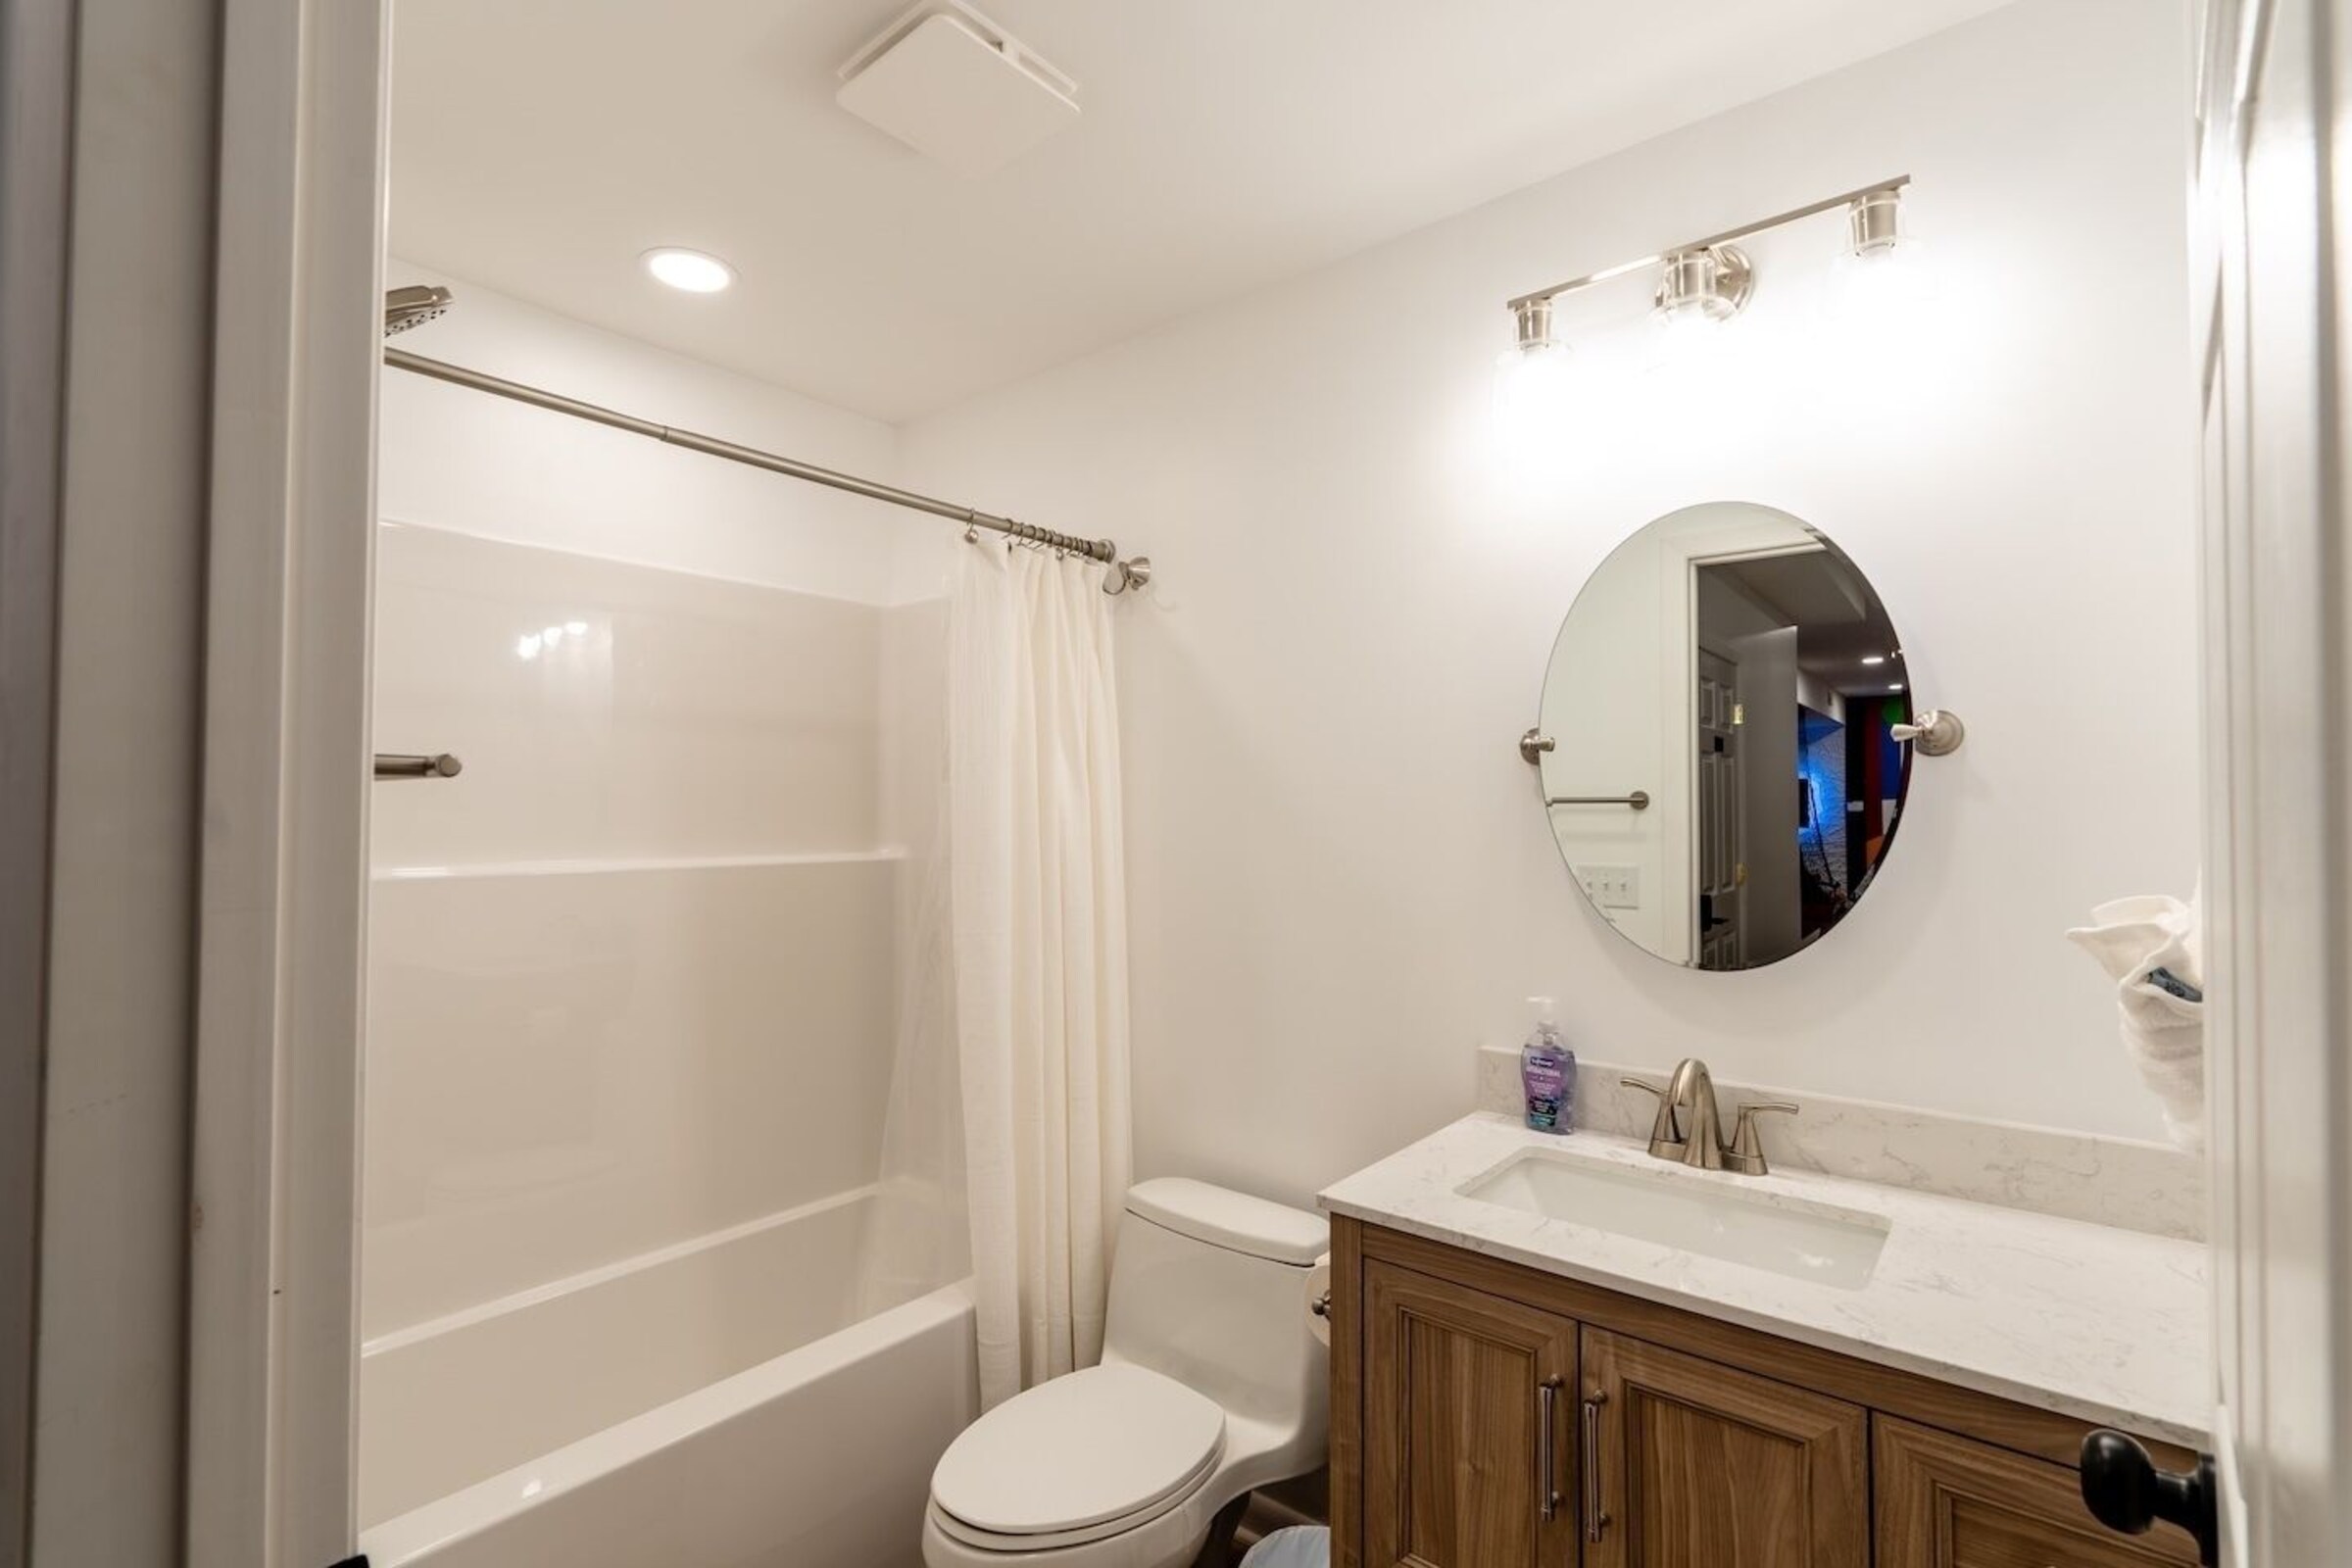
Cedar Escape's only bathtub — serves both lower-level bedrooms, right around the corner from the game room.
A downstairs sleeper sofa rounds things out for a 15th guest in a pinch — 9 real beds plus that sofa, sleeping up to 14 comfortably.
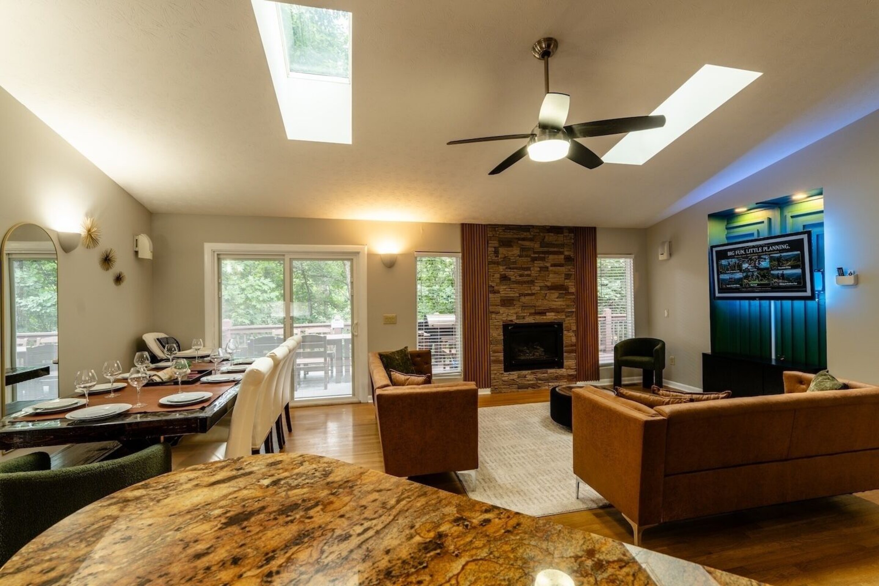
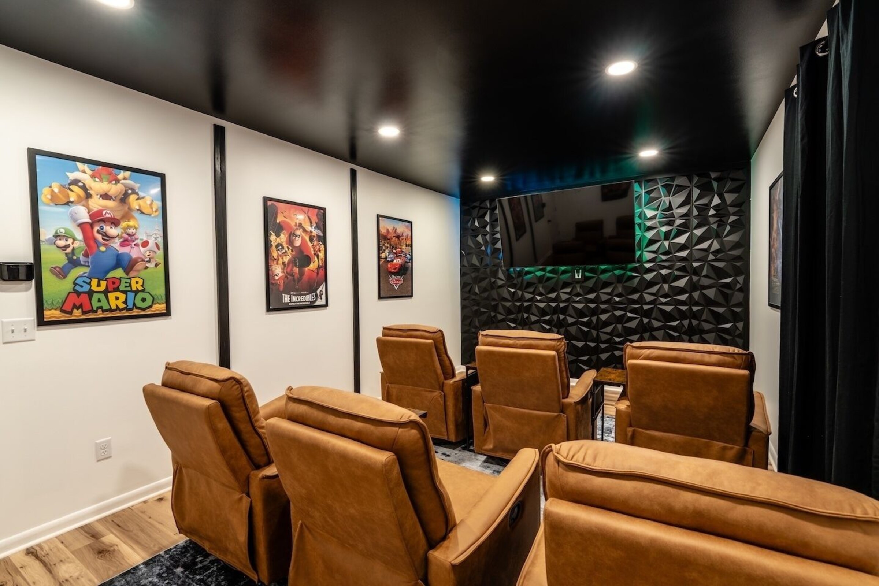
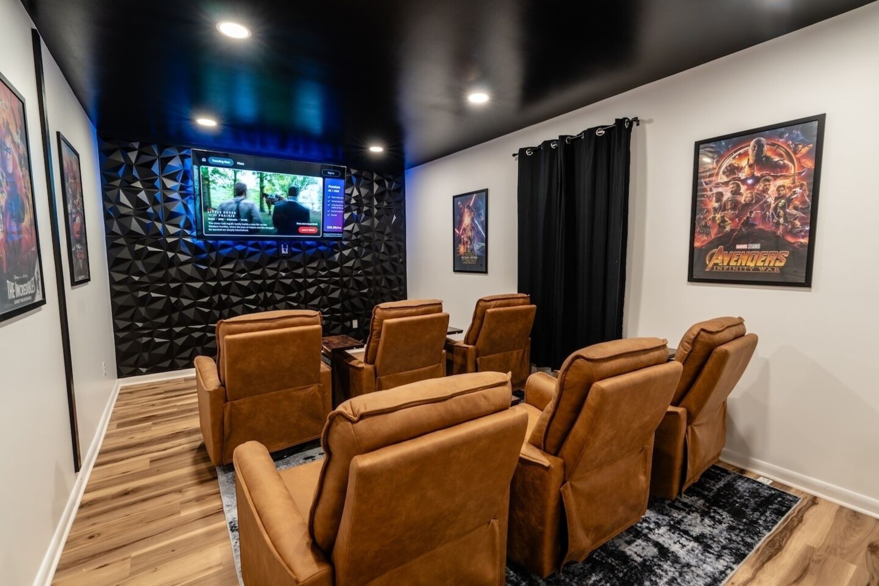
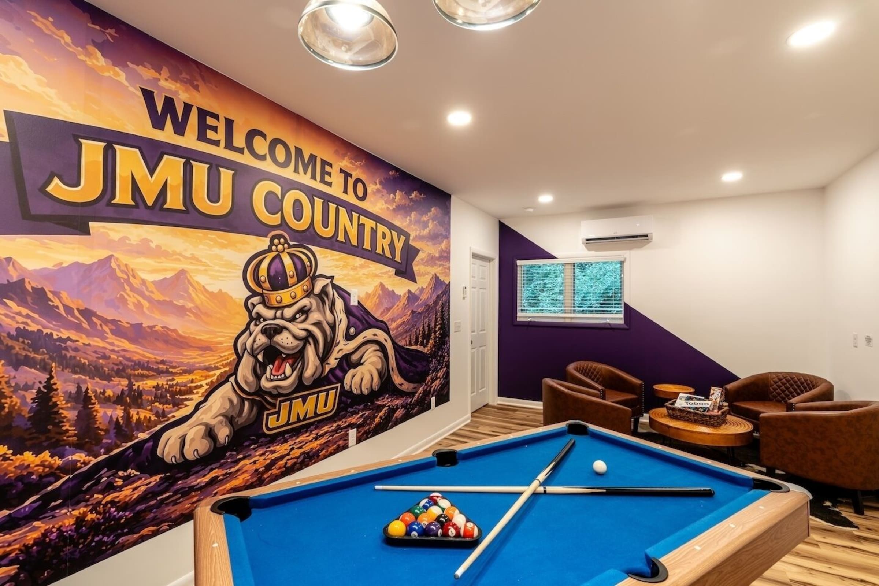
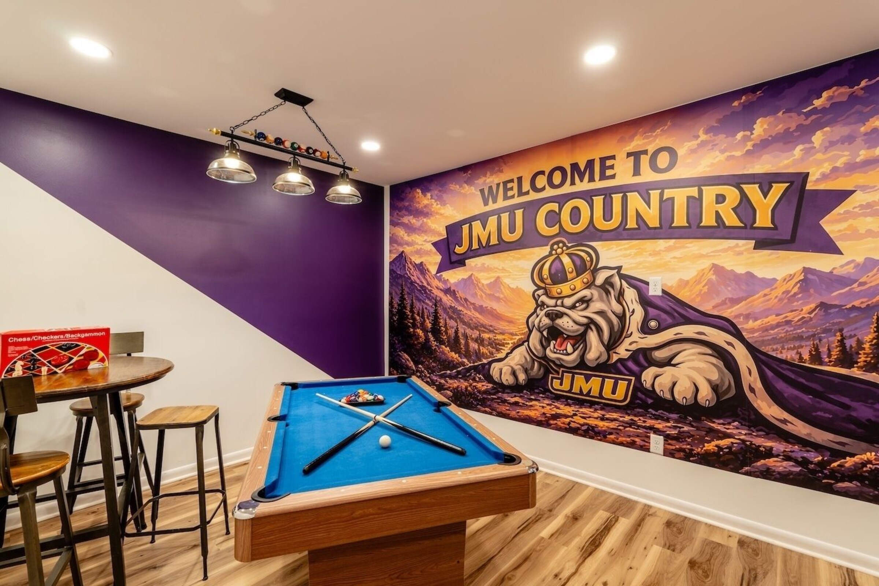
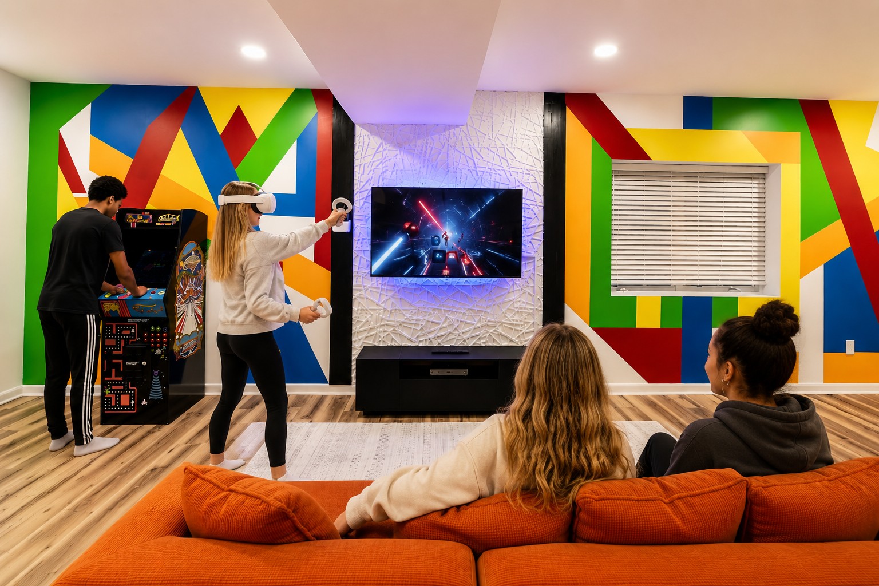
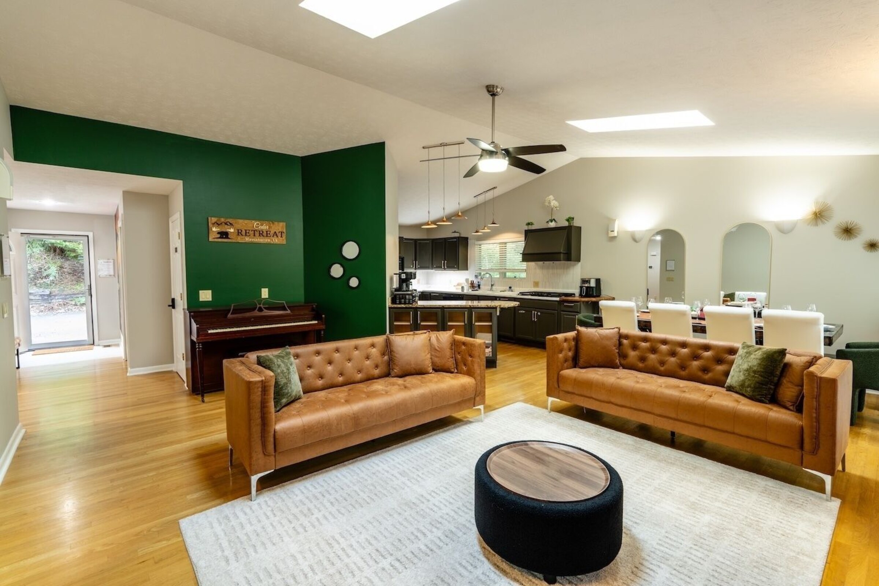
Multiple gathering spaces mean the group doesn't have to do everything together, all the time.
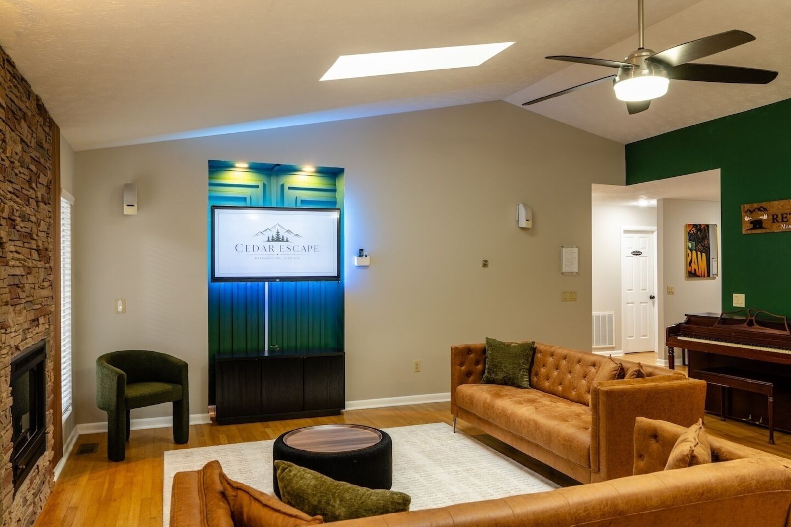
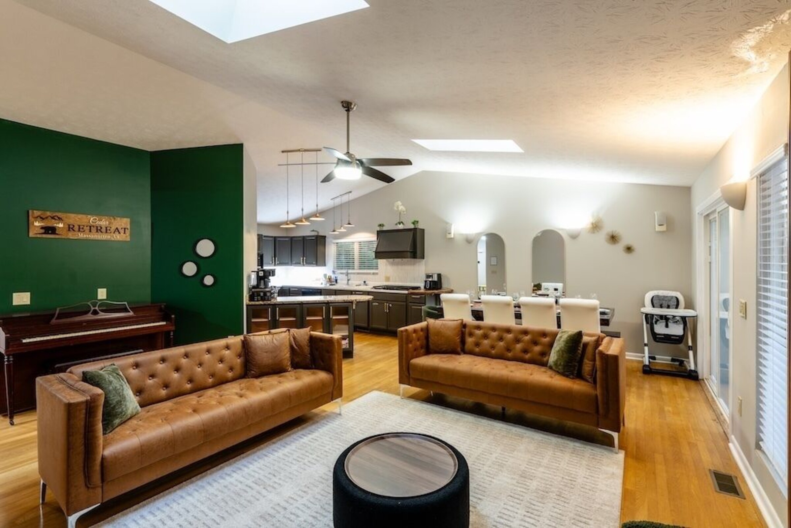
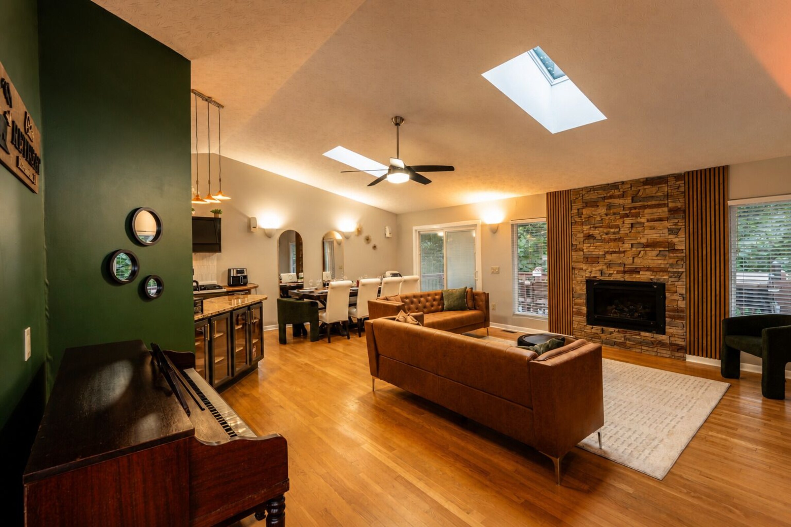
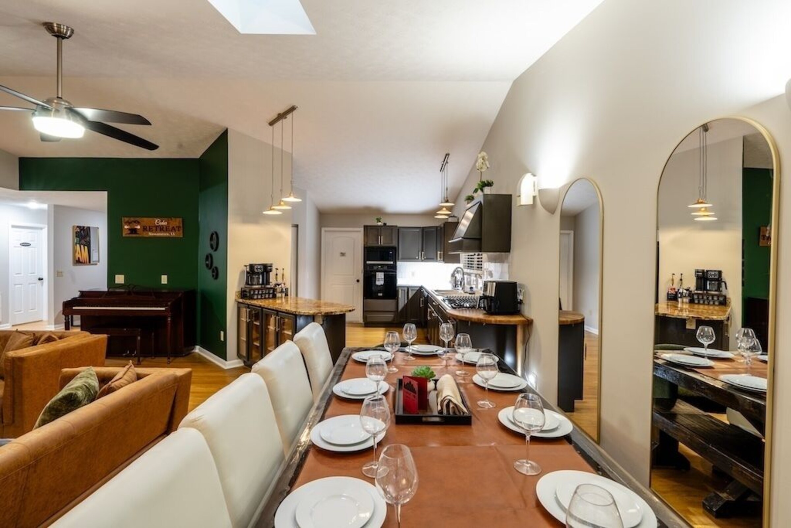
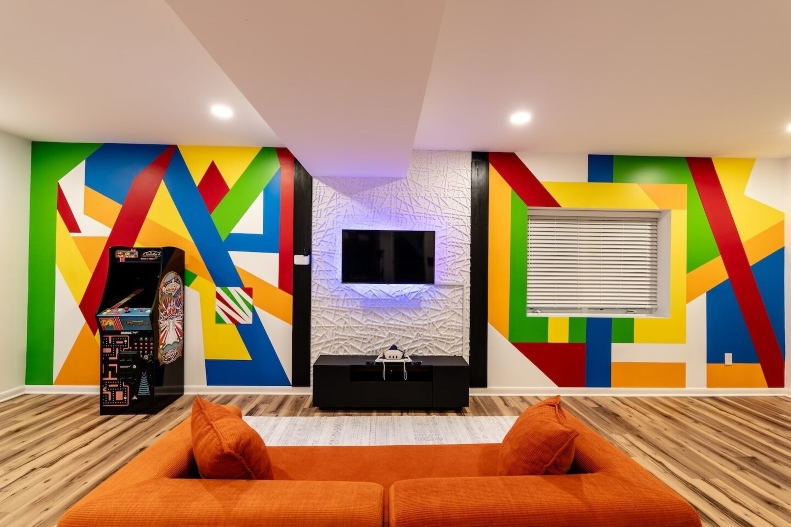
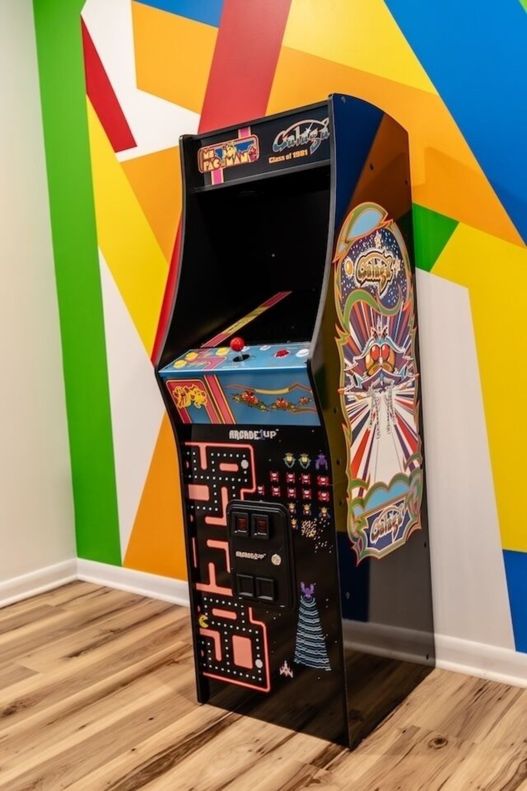
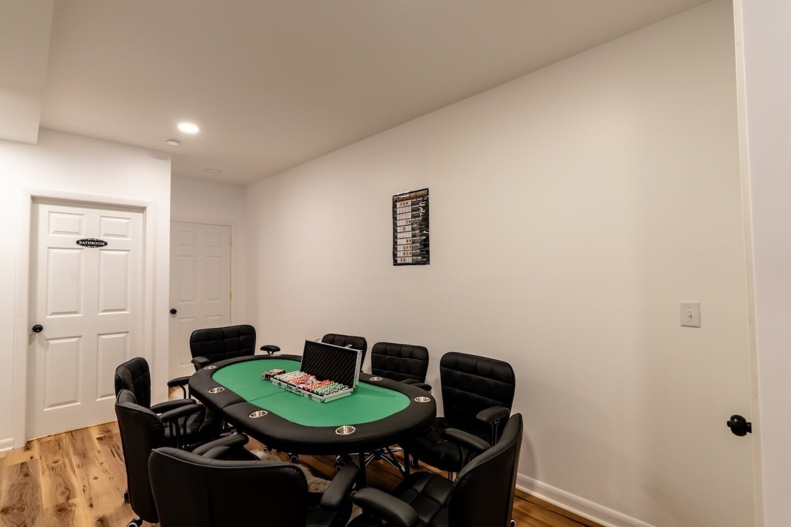
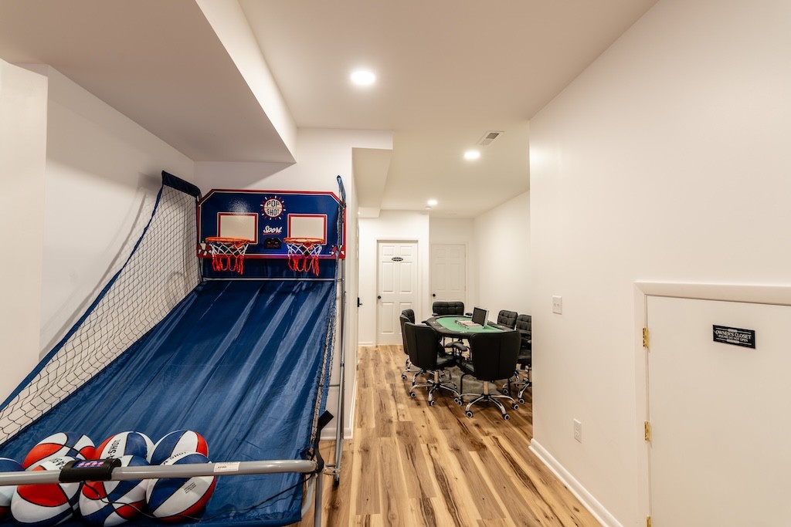
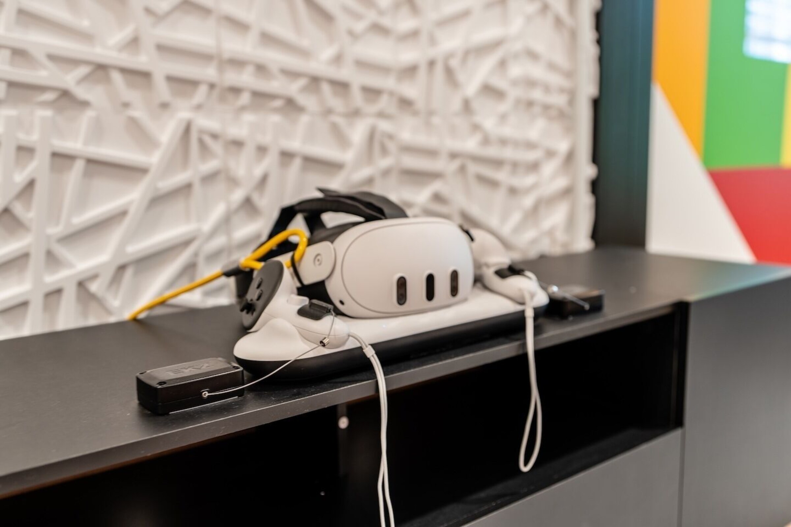
Two dedicated desk setups — one built into the Emerald Room (see above), one built into the Pine Room.
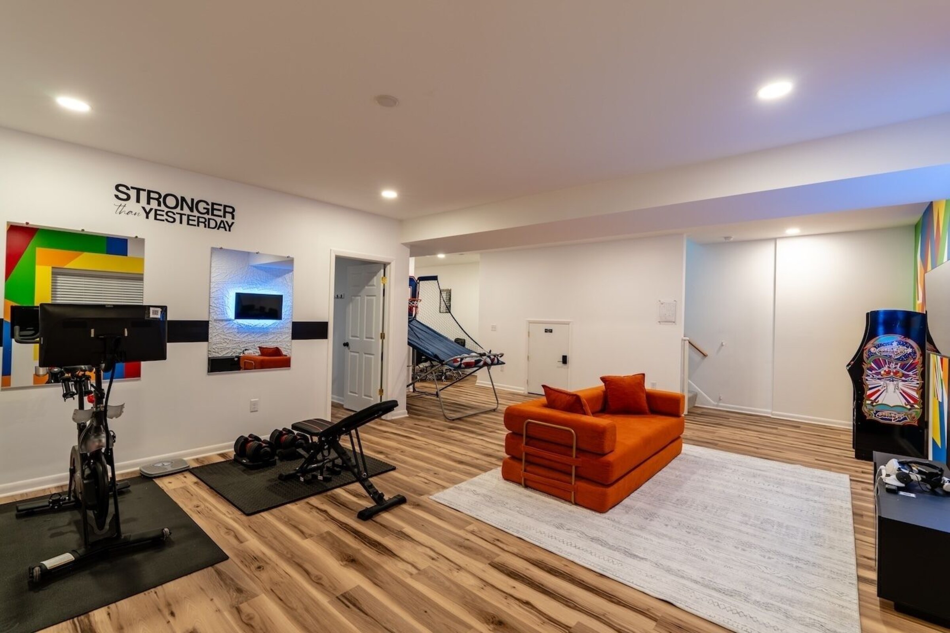
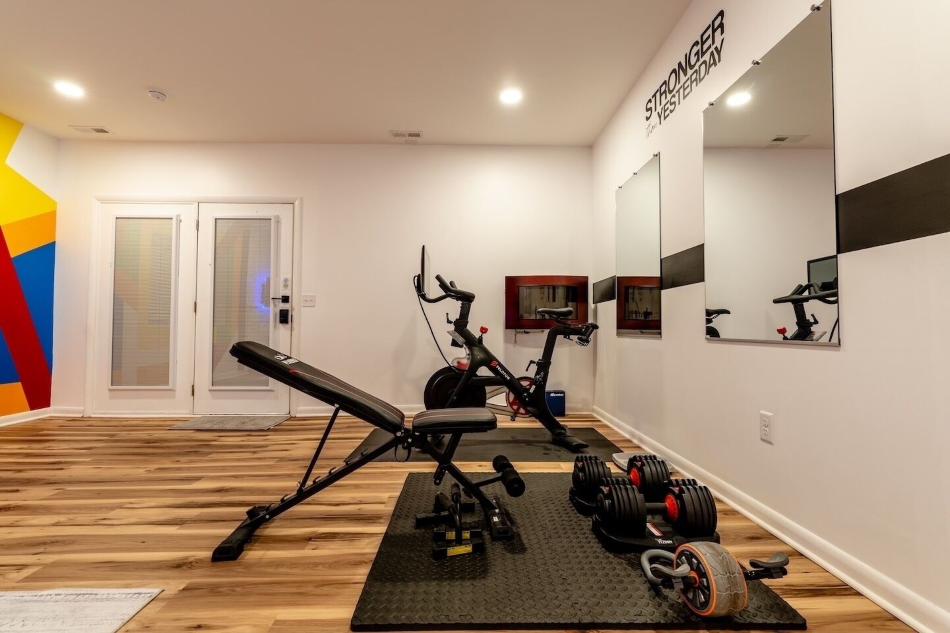
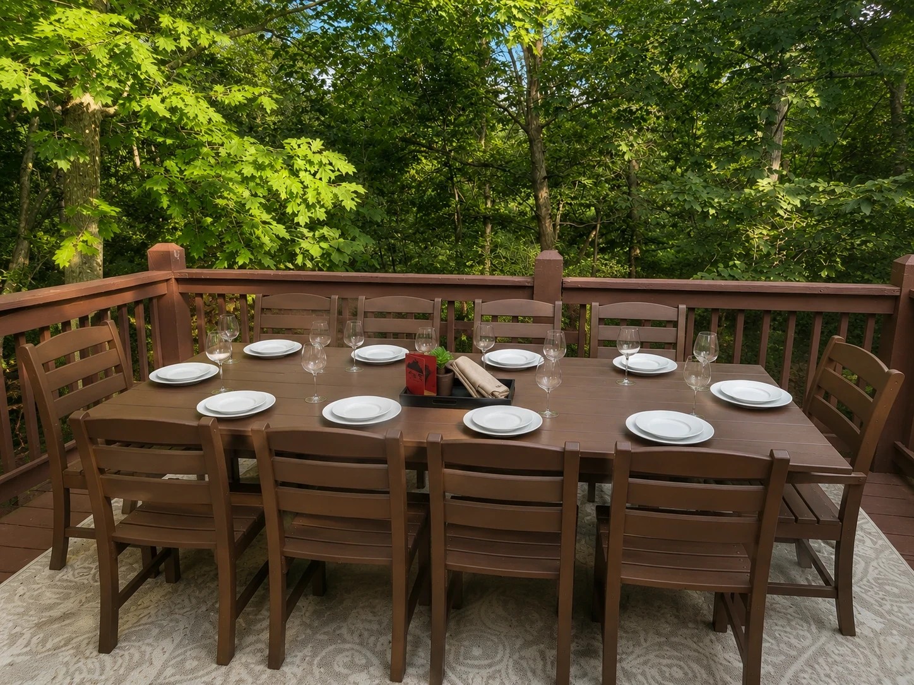
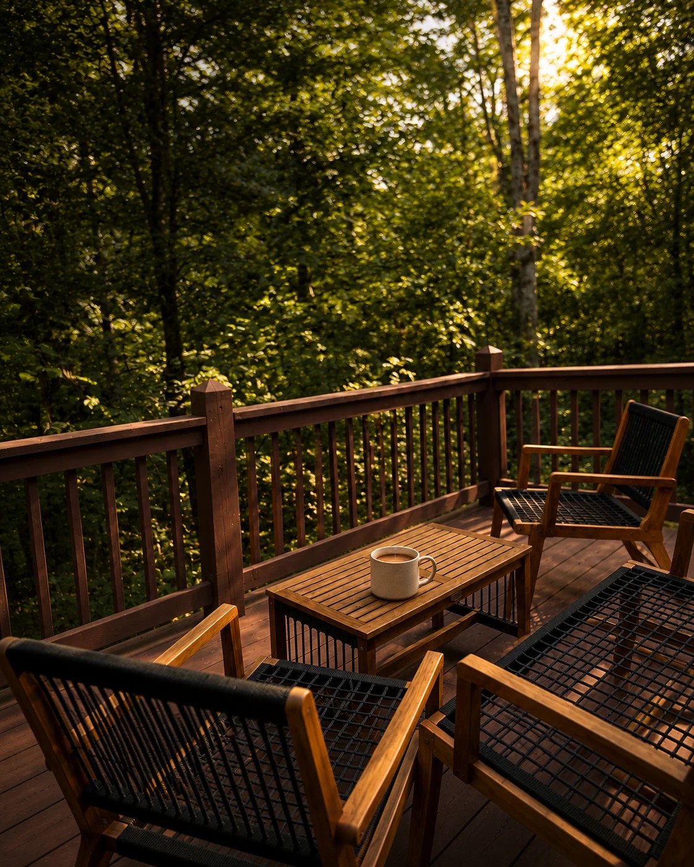
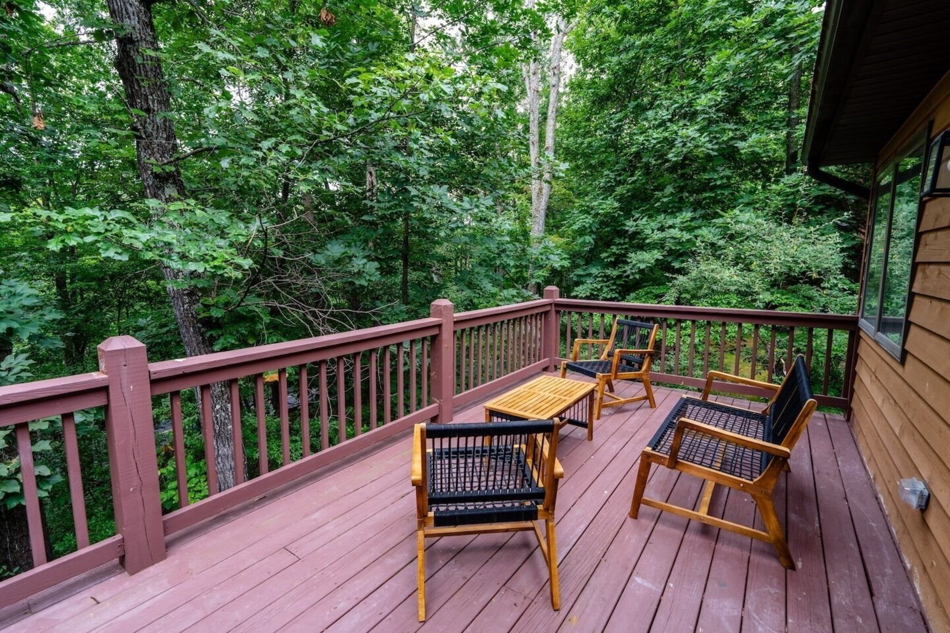
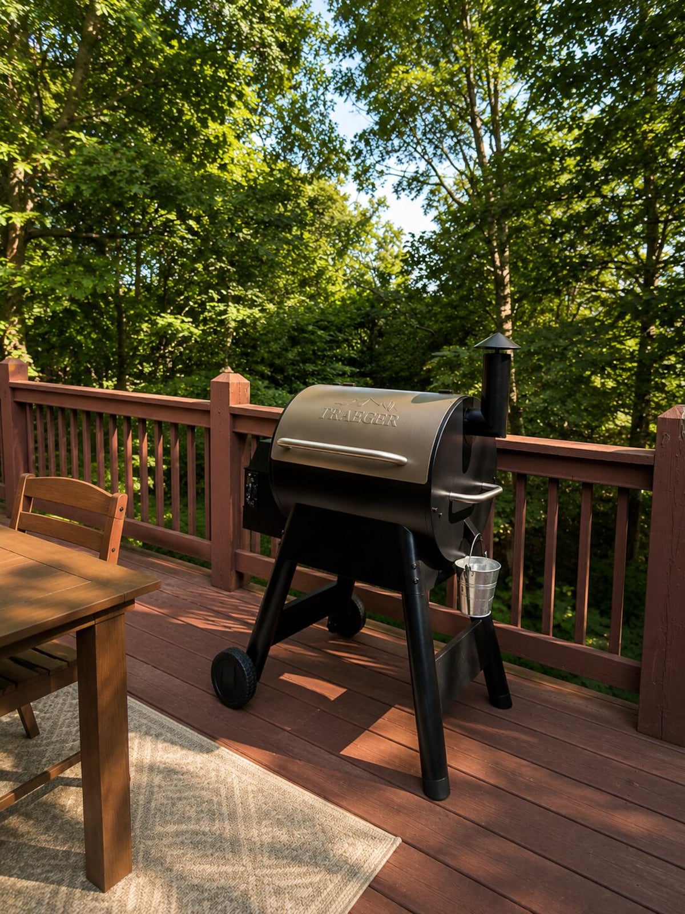
If it's on this list, it's already at the house.
Choose your dates and start planning your getaway.